


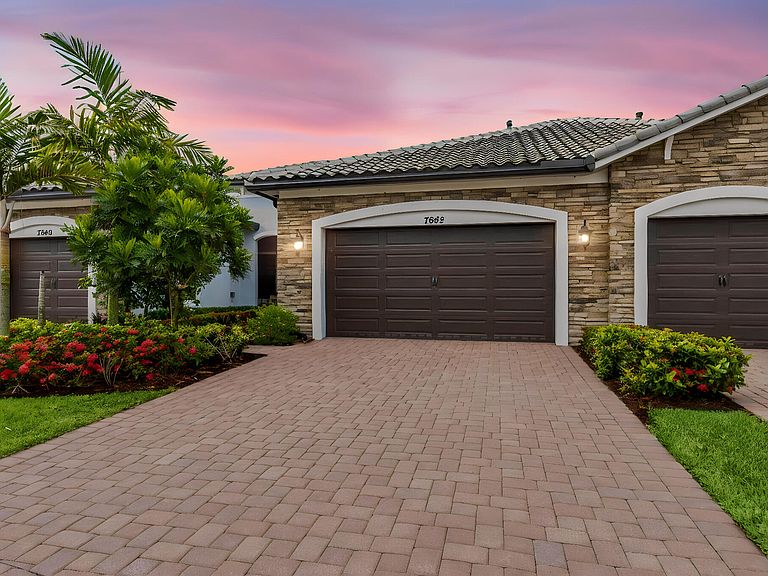


7642 N Blue Spring Drive, Parkland, FL, 33067
About This Home
Fab Immac. Spacious FULL 3 Bdrm /2 Bth Villa W/natural lighting, extended pavers on patio with SERENE WATER view to enjoy coffee or cocktails.. Do not miss impact windows/doors plus a full 2 car Garage! Thousands spent in Builder upgrades and Additional seller upgrades. Ceramic floors thru-out, French doors, stainless Appliances , custom backsplash, custom fitted closets, tray ceilings Contemporary lighting /multiple paddle fans. Inside Separate Laundry room with high end gas dryer. Enjoy this Premier newer 55+ plus gated community w/resort style amenities including clubhouse w/heated pool, gym, pickleball ,cafe, card rooms. Activities and Shows in their Theatre/much more.. This villa has extra guest parking very close. Additional pickle ball courts JUST for the Villas...
Getting Around
 Car-Dependent
 Very Limited Transit
 Somewhat Bikeable
Schools
Construction
Condition
- Property condition: Resale
- Year built: 2022
Materials
- Roof: Barrel
- Construction materials: Block
Type & Style
- Home type: SingleFamily
- Architectural style: Patio Home
- Property subType: Villa
Interior
Appliances
- Appliances included: Cooktop,Dryer,Dishwasher,Electric Range,Electric Water Heater,Freezer,Gas Cooktop,Disposal,Ice Maker,Oven,Range,Refrigerator,Water Heater,Washer
- Laundry features: Laundry Room,In Unit
Bedrooms & Bathrooms
- Bedrooms: 3
- Bathrooms: 2
- Full bathrooms: 2
- Main level bathrooms: 2
- Main level bedrooms: 3
Features
- Breakfast Bar,Bedroom on Main Level,Closet Cabinetry,Dual Sinks,Entrance Foyer,Family/Dining Room,High Ceilings,Kitchen Island,Split Bedrooms,Separate Shower,Walk-In Closet(s)
- Door features: French Doors
- Window features: Blinds,Sliding
- Flooring: Ceramic Tile
Heating & Cooling
- Heating features: Central,Electric
- Cooling features: Central Air,Ceiling Fan(s),Heat Pump,Reverse Cycle
Interior Area
- Total structure area: 2,539
- Total interior livable area: 1,724 sqft
Property
Accessibility
- Accessibility features: None
Details
- Parcel number: 474135070660
- Attached to another structure: Yes
- Zoning: PRD
- Special condition: Standard
Features
- Levels: One
- Stories: 1
- Entry location: 1st Floor
- Pool features: Association,Heated
- Patio & porch: Deck,Patio
- Exterior features: Lighting,Outdoor Living Area
- Fencing: None
- Has view: Yes
- View description: Lake,Water
- Has water view: Yes
- Water view: Lake,Water
- Waterfront features: Lake Front,None
- Frontage length: 0.00,0.00
Lot
- Lot size: 3,970 sqft
- Features: Sprinklers Automatic,Sprinkler System,< 1/4 Acre
Parking
- Total spaces: 6
- Parking features: Attached,Driveway,Garage,Paver Block
- Has garage: Yes
- Attached garage spaces: 2
- Covered spaces: 2
- Has uncovered spaces: Yes
- Uncovered spaces: 4