

12412 Wildwood Dr, Rogers, AR, 72756
About This Home
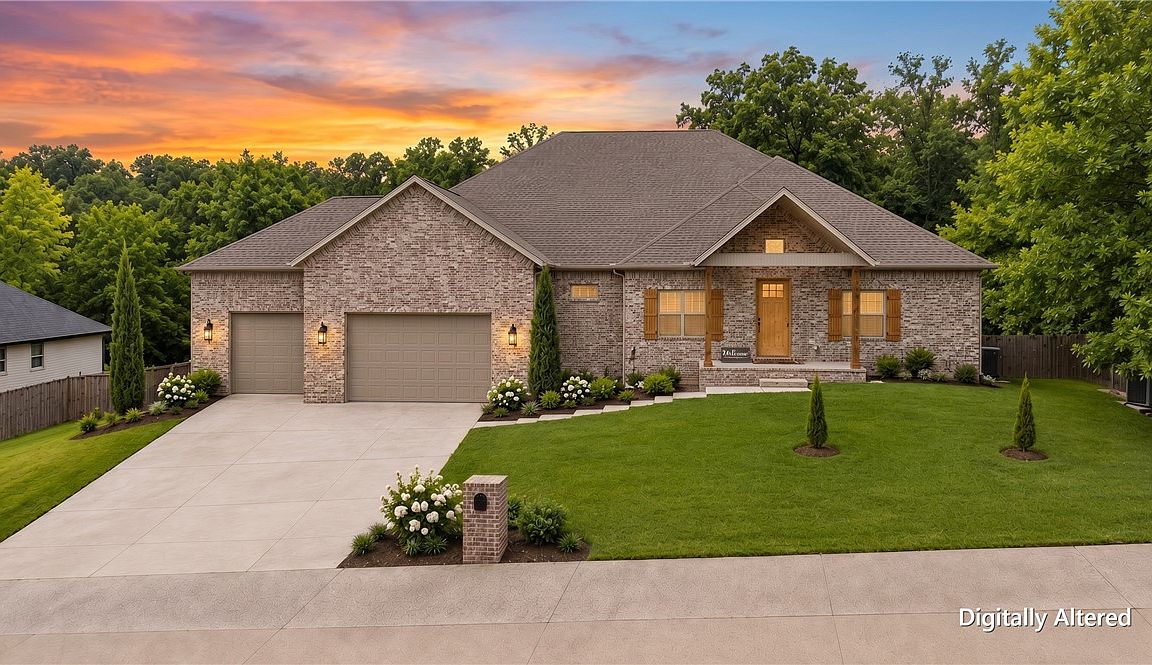
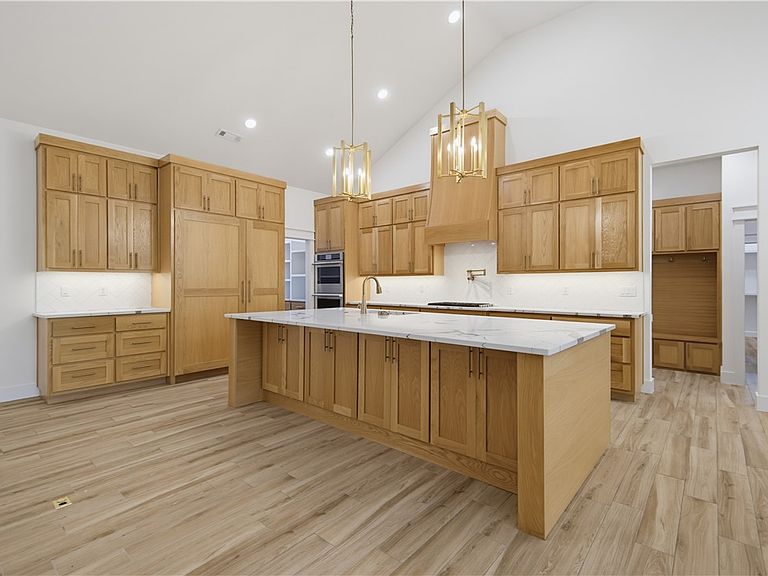
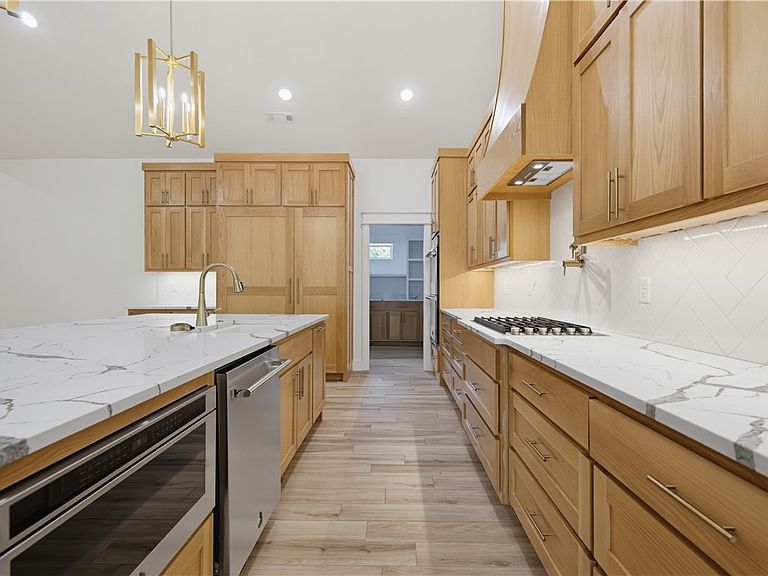
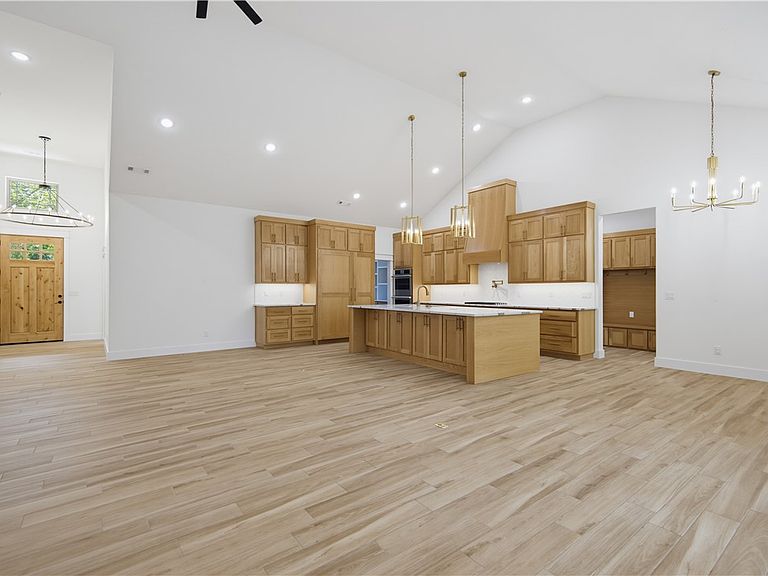
This home checks boxes you didn't know you had. On 1.1 private, cedar-fenced acres in Timber Ridge Estates, this 2024 custom estate delivers 5,000 SF of proof: 10' ceilings, 14' entry, and vaulted living wrapped white oak built-ins. The kitchen makes the case: 10'x5' quartz island, JennAir paneled fridge/freezer, double ovens, 6-burner gas cooktop, pot filler, and a 10'x8' sliding glass wall to the covered deck. The boxes keep coming: private theater room. Main-level office. Huge bonus room. Bottom-level in-law suite with exterior entry. The primary bath features dual rain heads, 12 body sprayers, jetted 6'x4' tub with waterfalls and audio, plus a white oak closet with direct laundry access. The boxes you'll feel every month: 2x6 walls, R-42 insulation, tankless recirculating water heater, fiber internet, smart-home features, and an epoxy-floored 3-car garage with 15'4" ceilings. Custom construction. Private acreage. Zero compromises. Come check every box including the ones you didn't know you had.
Getting Around
 Car-Dependent
 Very Limited Transit
 Somewhat Bikeable
Schools
Construction
Condition
- Year built: 2024
Materials
- Foundation: Crawlspace,Cellar
- Roof: Architectural,Shingle
- Construction materials: Brick
Type & Style
- Home type: SingleFamily
- Property subType: Single Family Residence
Interior
Appliances
- Appliances included: Double Oven,Dishwasher,Disposal,Gas Range,Microwave,Refrigerator,Range Hood,Tankless Water Heater,ENERGY STAR Qualified Appliances,Plumbed For Ice Maker
- Laundry features: Washer Hookup,Dryer Hookup
Basement
- Has basement: Yes
- Basement: Walk-Out Access,Crawl Space
Bedroom
- Level: Main
- Dimensions: 11'4" x 12'6"
Bedroom
- Level: Main
- Dimensions: 16'6" x 10'5"
Bedroom
- Level: Main
- Dimensions: 13'11" x 11'7"
Bedrooms & Bathrooms
- Bedrooms: 5
- Bathrooms: 5
- Full bathrooms: 4
- 1/2 bathrooms: 1
Bonus Room
- Level: Basement
- Dimensions: 29'9" x 20'6"
Den
- Level: Main
- Dimensions: 12'2" x 11'7"
Features
- Attic,Ceiling Fan(s),Cathedral Ceiling(s),Eat-in Kitchen,Granite Counters,Pantry,Programmable Thermostat,Quartz Counters,Split Bedrooms,Storage,Walk-In Closet(s),Window Treatments
- Window features: Double Pane Windows,Blinds
- Flooring: Tile,Vinyl
- Number of fireplaces: 1
- Fireplace features: Electric,Family Room
- Fireplace: Yes
Game Room
- Level: Basement
- Dimensions: 24'8" x 20'2"
Heating & Cooling
- Heating features: Central,Gas
- Cooling features: Central Air
Interior Area
- Total structure area: 5,001
- Total interior livable area: 5,001 sqft
Living Room
- Level: Main
- Dimensions: 27'5" x 28'8"
Media Room
- Level: Basement
- Dimensions: 19'2" x 20'6"
Primary Bathroom
- Level: Main
- Dimensions: 10.5" x 18'2"
Primary Bedroom
- Level: Main
- Dimensions: 14'1" x 17'5"
Property
Details
- Parcel number: 1517557000
- Special condition: None
Features
- Levels: Two
- Stories: 2
- Pool features: None
- Patio & porch: Covered,Deck,Patio,Porch
- Exterior features: Concrete Driveway
- Fencing: Back Yard,Privacy,Wood
Lot
- Lot size: 1.10 Acres
- Features: Cleared,Subdivision,Secluded
Parking
- Total spaces: 3
- Parking features: Attached,Garage,Garage Door Opener,Workshop in Garage
- Has garage: Yes
- Covered spaces: 3