


1227 E Millworx Loop, Post Falls, ID, 83854
About This Home
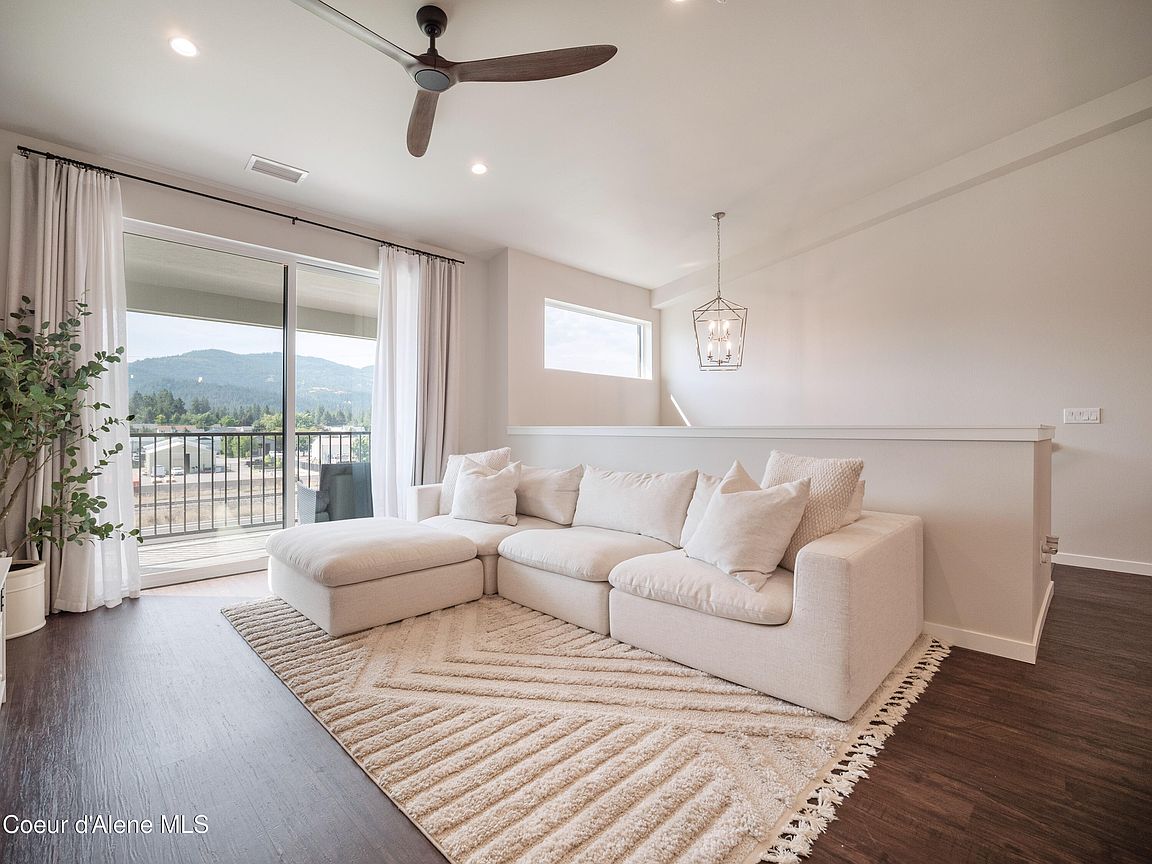
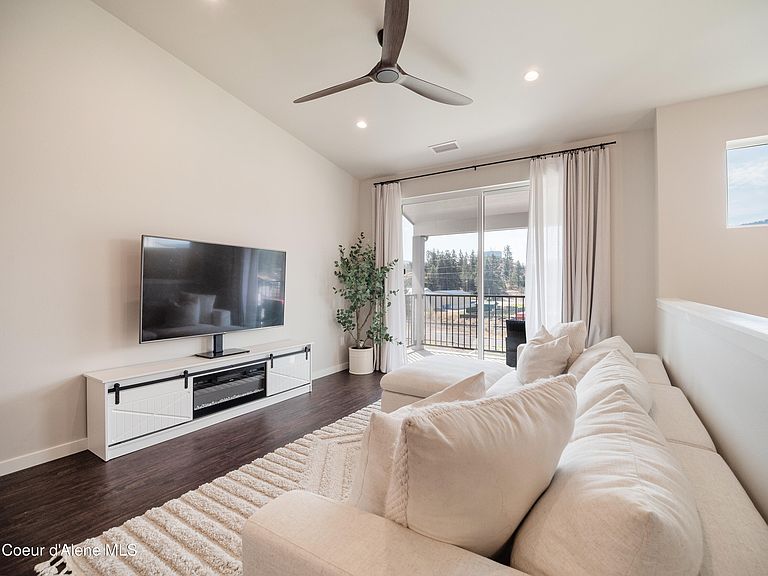
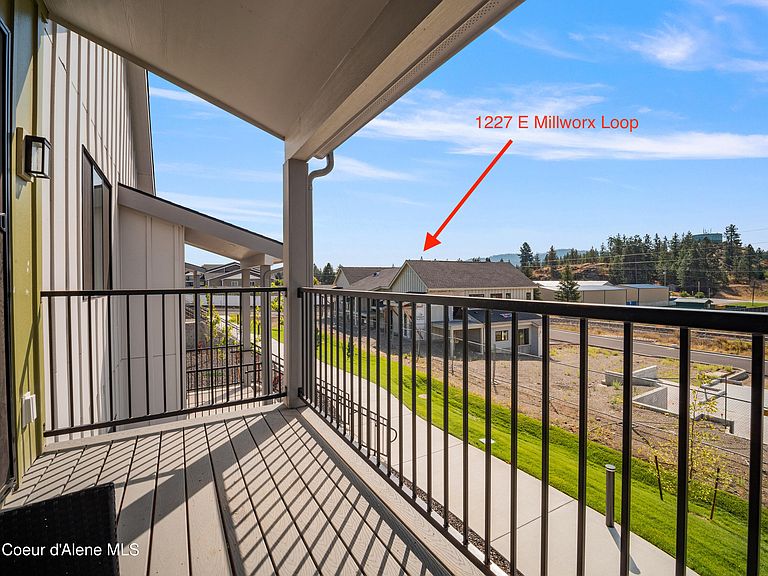
Experience elevated living in this new construction townhome. It is partially constructed now, resulting in a shorter build timeline, and there is still time to pick your finish package and make some personalizations. Designed with a modern aesthetic, the home features quartz surfaces, soft-close cabinetry, and LVP flooring throughout the main living spaces. The light-filled great room showcases vaulted ceilings and an oversized sliding door opening to a private covered balcony overlooking a landscaped green belt and the community garden. The primary suite offers a walk-in closet, quartz counters on an oversized vanity, and a tiled shower for a clean, refined feel. Set within a thoughtfully designed mixed-use community, residents enjoy low maintenance condo living with snow removal, landscape maintenance, annual window washing, a community greenspace, garden, and paths--just steps from local coffee shops, dining, a bookstore/bistro, grocers, marinas, and waterfront parks. Enjoy easy access to I-90, with Coeur d'Alene just 12 minutes away and Spokane 24 minutes away.
Getting Around
 Car-Dependent
 Very Limited Transit
 Bikeable
Schools
Construction
Condition
- Year built: 2026
Materials
- Foundation: Concrete Perimeter
- Roof: Composition
- Construction materials: Fiber Cement,Frame
Type & Style
- Home type: Condo
- Property subType: Condominium
Interior
Appliances
- Appliances included: Microwave,Disposal,Dishwasher
- Laundry features: Washer Hookup
Basement
- Basement: None
Bedrooms & Bathrooms
- Bedrooms: 2
- Bathrooms: 3
- Main level bathrooms: 1
- Main level bedrooms: 1
Features
- High Speed Internet
- Flooring: LVP
- Common walls with other units/homes: 2+ Common Walls
Heating
- Heating features: Natural Gas,Forced Air,Furnace
Interior Area
- Total structure area: 1,364
- Total interior livable area: 1,364 sqft
Property
Details
- Parcel number: PL8000D41020
- Attached to another structure: Yes
- Zoning: SmartCode 5
Features
- Exterior features: Lighting,Lawn
- Has view: Yes
- View description: Mountain(s),Neighborhood
Lot
- Lot size: 3,049 sqft
- Features: Open Lot,Sloped,Southern Exposure,Borders Special Land
Parking
- Parking features: Garage - Attached
- Has garage: Yes
Climate Risk is Financial Risk
Every home has a financial story beyond the listing price. Below, you’ll see the climate risks that could affect this property — and in Bills & Affordability, how those risks may influence repairs, insurance, utilities, and long-term value.
Biggest Threats for This Home
- Cold Wave

- Winter Weather

- Heat Wave

- Ice Storm

How This Home’s Risks Compare
FEMA Declared Disasters in Kootenai County and Idaho
Understanding the Costs
Financial advisors generally recommend spending no more than 30% of your gross household income on housing costs. In practice, many households stretch to 35% or beyond — especially in high-cost markets.
Estimated Costs Today
| Monthly | Annual | |
|---|---|---|
| Mortgage | $2,123 | $25,476 |
| Home Insurance | $82 | $984 |
| Property Taxes | $195 | $2,340 |
| Electricity | $141 | $1,695 |
| Total | $2,541 | $30,492 |
Income You'd Need if You Spent...
How Costs Could Change Over Time
Climate risk is quickly impacting all of the major home ownership costs. Adjust the growth rates and percentage of income spent on housing below to see how your housing costs could change over the next 10 years — and what income you'd need to keep up.
Comparing Against the Market
Price Per Sq Ft
vs Other Active Listings
Avg $/sqft
vs Homes Sold Last Month
Median $/sqft
Current Market Trends
Median Price Per Square Foot
The median price per square foot of homes sold in this area each month. Compare this to this listing's price per square foot to gauge whether the home is priced in line with recent sales.
Historicals for This Listing
Zestimate History ($/sqft)
Price History
| Date | Event | Price |
|---|---|---|
| 2026-05-02 | Listed for sale | $430,000 |
For Sale by Agent
 View on Zillow