


17007 NE 95th Cir, Vancouver, WA, 98682
About This Home
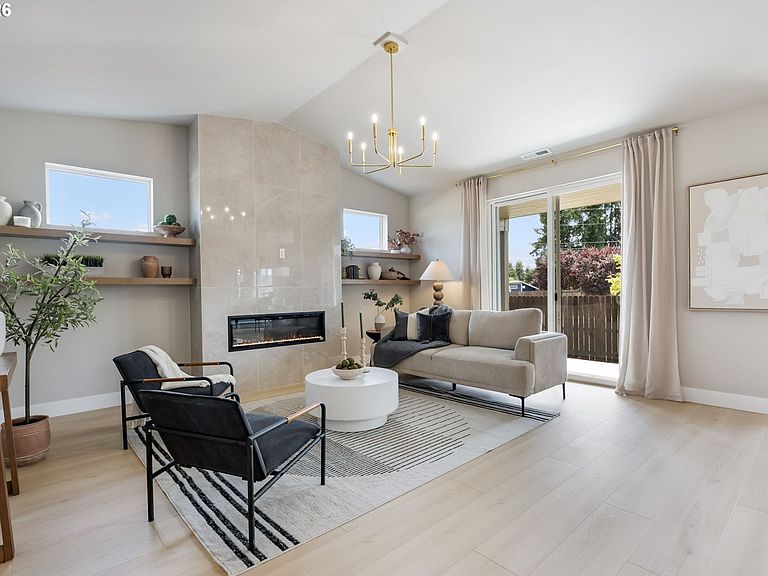
This is it! New construction featuring 3 bedrooms, 2.5 baths. Tall ceiling with an open concept floorpan. Kitchen featuring a large island with a built-in drawer microwave. Luxury finishes throughout. Extra windows throughout making the house full of natural light. Cut de sac lot with plenty of space for parking. Cozy living room perfect for entertaining with a floor to ceiling Tiled electric fireplace. Luxury Vinyl plank flooring throughout home. Stainless steel appliances. Home comes with all appliances including Refrigerator, Washer and dryer. Warm and inviting throughout with modern finishes and touches. Master bedroom features custom brown oak cabinets with double vanity, tub surround with extra shelving and big closet. The location of this Home offers convenience and accessibility to nearby amenities, parks, schools, and commuter routes, ensuring a well-rounded lifestyle for you and your family. No HOA. Ask about builder incentives. Very convenient location off of Padden Parkway. Builder Home Warranty included. See video tour and 3D scan
Getting Around
 Car-Dependent
 Minimal Transit
 Somewhat Bikeable
Schools
Construction
Condition
- Property condition: New Construction
- New construction: Yes
- Year built: 2026
Materials
- Foundation: Concrete Perimeter
- Roof: Shingle
- Construction materials: Lap Siding,Stone
Type & Style
- Home type: SingleFamily
- Architectural style: Ranch
- Property subType: Residential,Single Family Residence
Interior
Appliances
- Appliances included: Dishwasher,Disposal,ENERGY STAR Qualified Appliances,Free-Standing Range,Free-Standing Refrigerator,Microwave,Stainless Steel Appliance(s),Washer/Dryer,Electric Water Heater,Tank Water Heater
- Laundry features: Laundry Room
Basement
- Basement: Crawl Space
Bedroom2
- Level: Main
Bedroom3
- Level: Main
Bedrooms & Bathrooms
- Bedrooms: 3
- Bathrooms: 2
- Full bathrooms: 2
- Main level bathrooms: 2
Dining Room
- Level: Main
Features
- Kitchen Island,Pantry,Quartz
- Window features: Double Pane Windows
- Flooring: Luxury Vinyl Plank
- Number of fireplaces: 1
- Fireplace features: Electric
- Fireplace: Yes
Heating & Cooling
- Heating features: Forced Air
- Cooling features: Central Air
Interior Area
- Total structure area: 1,493
- Total interior livable area: 1,493 sqft
Kitchen
- Level: Main
Living Room
- Level: Main
Master Bedroom
- Level: Main
Property
Accessibility
- Accessibility features: Garage On Main,Ground Level,Main Floor Bedroom Bath,Minimal Steps,One Level,Parking,Accessibility
Details
- Parcel number: 986058729
- Zoning: R1-6
Features
- Levels: One
- Stories: 1
- Patio & porch: Covered Patio
- Exterior features: Fire Pit,Yard
- Has view: Yes
- View description: Territorial
Lot
- Lot size: 6,969 sqft
- Features: SqFt 7000 to 9999
Parking
- Total spaces: 2
- Parking features: Driveway,Garage Door Opener,Attached,Converted Garage
- Has garage: Yes
- Attached garage spaces: 2
- Covered spaces: 2
- Has uncovered spaces: Yes