

5432 N 92nd Ave, Camas, WA, 98607
About This Home
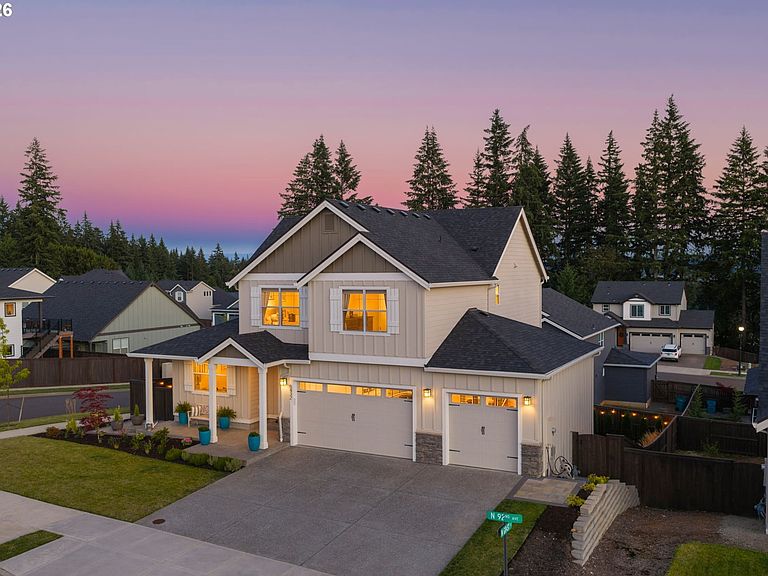
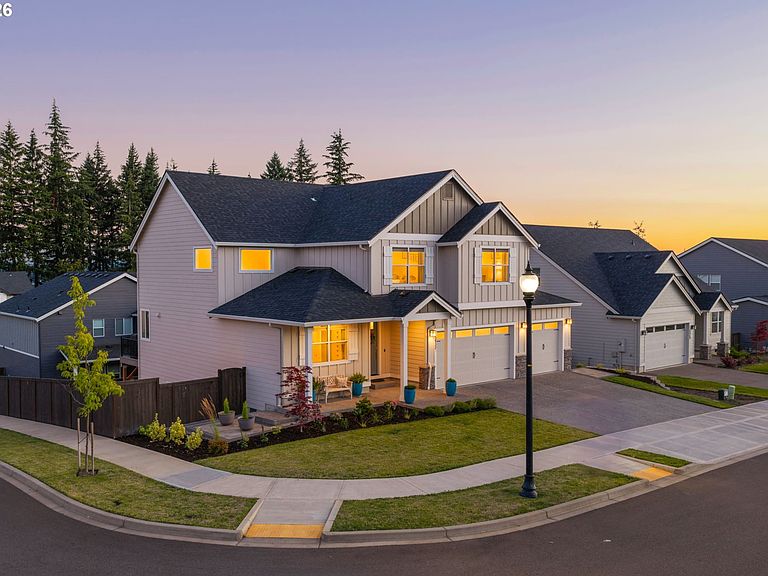
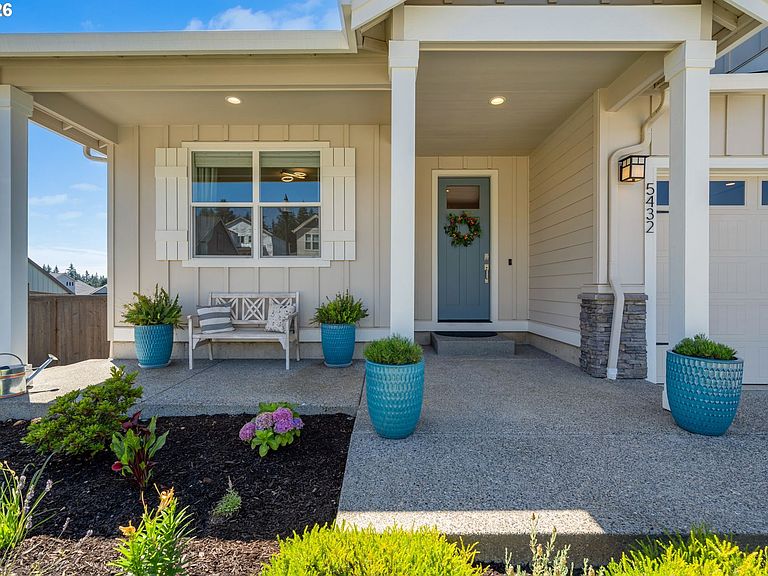
Welcome home to this bright, move-in ready gem, perfectly situated on a large, premium corner lot in the highly sought-after Green Mountain community. Enjoy beautiful territorial views from an open-concept floor plan filled with natural light and finished with luxury LVP flooring throughout the main living areas.The chef-inspired kitchen shines with a center island, quartz countertops, stainless steel appliances, a walk-in pantry, and a built-in water filtration system. A main-level bedroom/office adds flexibility for guests or remote work. Upstairs, a versatile loft offers the perfect reading nook or second office, complemented by a convenient laundry room and guest bathroom. Two generously sized secondary bedrooms provide plenty of room to grow, while the primary suite impresses with a private en-suite bath and an expansive walk-in closet.The standout feature? A full-size ADU with its own private entrance, kitchenette, laundry, and full bathroom—ideal for multigenerational living, a private retreat for teens or young adults, or rental income potential.Outside, a full-length deck with stairs leads to the fully fenced backyard, where lush landscaping and elegant hardscaping create a private retreat for entertaining or unwinding. The 3-car garage includes a built-in utility sink for added convenience.And with Green Mountain’s community pool, clubhouse, parks, and walking trails right at your doorstep, this home offers a lifestyle as impressive as the property itself.
Getting Around
 Car-Dependent
 Very Limited Transit
 Somewhat Bikeable
Schools
Construction
Condition
- Property condition: Resale
- Year built: 2024
Materials
- Foundation: Concrete Perimeter
- Roof: Composition
- Construction materials: Brick,Cement Siding
Type & Style
- Home type: SingleFamily
- Property subType: Residential,Single Family Residence
Interior
Appliances
- Appliances included: Dishwasher,Disposal,Gas Appliances,Microwave,Water Purifier,Electric Water Heater,Gas Water Heater
- Laundry features: Laundry Room
Basement
- Basement: Crawl Space
Bedroom2
- Level: Main
Bedroom3
- Level: Upper
Bedroom4
- Level: Upper
Bedroom5
- Level: Lower
Bedrooms & Bathrooms
- Bedrooms: 5
- Bathrooms: 4
- Full bathrooms: 3
- Partial bathrooms: 1
- Main level bathrooms: 1
Dining Room
- Features: Sliding Doors,Laminate Flooring
- Level: Main
Features
- Quartz,Built-in Features,Kitchen Island,Soaking Tub,Walk-In Closet(s),Pantry
- Door features: Sliding Doors
- Window features: Double Pane Windows,Vinyl Frames
- Flooring: Laminate
- Number of fireplaces: 1
- Fireplace features: Gas
- Fireplace: Yes
Heating & Cooling
- Heating features: ENERGY STAR Qualified Equipment,Heat Pump,Fireplace(s)
- Cooling features: Heat Pump
Interior Area
- Total structure area: 3,317
- Total interior livable area: 3,317 sqft
Kitchen
- Features: Island,Laminate Flooring
- Level: Main
Living Room
- Features: Fireplace,Laminate Flooring
- Level: Main
Master Bedroom
- Features: Soaking Tub, Walkin Closet
- Level: Upper
Property
Accessibility
- Accessibility features: Garage On Main,Ground Level,Accessibility
Details
- Parcel number: 986060772
Features
- Levels: Tri Level
- Stories: 3
- Patio & porch: Deck,Porch
- Exterior features: Dog Run
- Fencing: Fenced
- Has view: Yes
- View description: Territorial
Lot
- Lot size: 6,969 sqft
- Features: Corner Lot,SqFt 7000 to 9999
- Lot size dimensions: 7160
Parking
- Total spaces: 3
- Parking features: Driveway,Attached
- Has garage: Yes
- Attached garage spaces: 3
- Covered spaces: 3
- Has uncovered spaces: Yes