

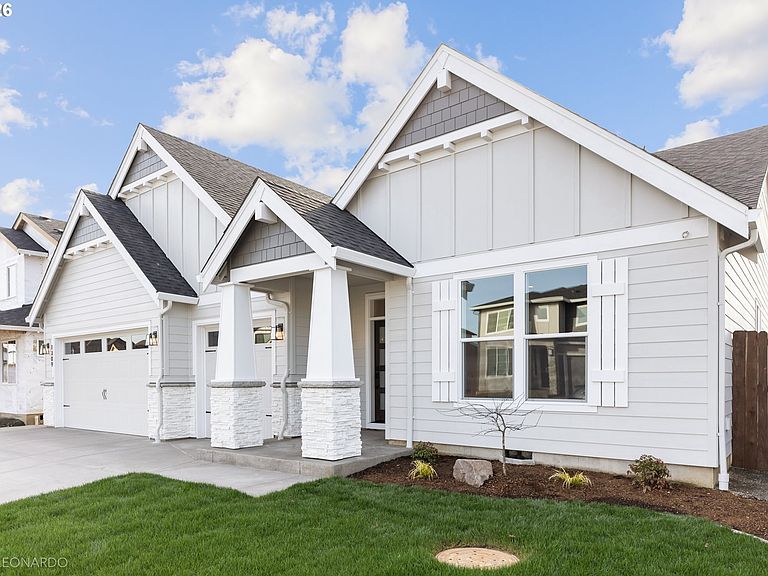


3547 W 2nd St, Washougal, WA, 98671
About This Home
Designed with comfort, simplicity, and long-term livability in mind, this beautiful one-level custom home is available to build on Lot 131 in the highly sought-after Northside community. Enjoy nearby walking trails, scenic views of the northern foothills, and a community park all within the coveted Camas School District. Northside is located just five minutes from the charming downtowns of Camas and Washougal off Crown Rd. and 23rd St.The Manzanita, our most popular one-level plan, offers an ideal balance of open living and privacy—perfect for those looking to downsize without giving up space or sophistication. Thoughtfully designed with 4 generously sized bedrooms and 2.5 baths, this home provides flexible options to create an in-law suite or multiple en-suites to suit visiting family or long-term guests.Soaring ceilings, a luxurious primary suite with spa-inspired bath, and the separation of the primary retreat from secondary bedrooms ensure both comfort and privacy. The open-concept living area features a spacious great room, oversized dining nook, and a walk-in pantry great for hosting.Built by a local Parade of Homes award winning custom builder, this home showcases unmatched quality, craftsmanship, and attention to detail throughout. Covered outdoor living, fully landscaped and irrigated yard, fully fenced.From initial design to final finishes, this is truly a custom home experience, tailored to your lifestyle today and for years to come. Schedule an appointment to visit to our model home center to learn about our process and understand that downsizing doesn't mean you have to sacrifice!
Getting Around
 Car-Dependent
 Very Limited Transit
 Somewhat Bikeable
Schools
Construction
Condition
- Property condition: Proposed
- New construction: Yes
- Year built: 2026
Materials
- Foundation: Concrete Perimeter,Stem Wall
- Roof: Composition
- Construction materials: Board & Batten Siding,Cement Siding,Cultured Stone,Lap Siding,Added Wall Insulation,Insulation and Ceiling Insulation
Other
- Builder name: Kingston Homes
Type & Style
- Home type: SingleFamily
- Architectural style: Craftsman
- Property subType: Residential,Single Family Residence
Interior
Appliances
- Appliances included: Built In Oven,Built-In Refrigerator,Cooktop,Dishwasher,Gas Appliances,Microwave,Plumbed For Ice Maker,Range Hood,Stainless Steel Appliance(s),Disposal,ENERGY STAR Qualified Water Heater,Tank Water Heater,ENERGY STAR Qualified Appliances
- Laundry features: Laundry Room
Basement
- Basement: Crawl Space
Bedroom2
- Features: Closet, High Ceilings, Wallto Wall Carpet
- Level: Main
Bedroom3
- Features: Closet, High Ceilings, Wallto Wall Carpet
- Level: Main
Bedroom4
- Features: Closet, High Ceilings, Wallto Wall Carpet
- Level: Main
Bedrooms & Bathrooms
- Bedrooms: 4
- Bathrooms: 3
- Full bathrooms: 2
- Partial bathrooms: 1
- Main level bathrooms: 3
Dining Room
- Features: Exterior Entry,Engineered Hardwood
- Level: Main
Family Room
- Features: Fireplace,Engineered Hardwood, High Ceilings
- Level: Main
Features
- High Ceilings,High Speed Internet,Closet,Built-in Features,Kitchen Island,Nook,Pantry,Quartz,Bathroom,Soaking Tub,Walk-In Closet(s),Walkin Shower,Butlers Pantry,Tile
- Window features: Double Pane Windows
- Flooring: Engineered Hardwood,Tile,Wall to Wall Carpet
- Number of fireplaces: 1
- Fireplace features: Gas
- Fireplace: Yes
Heating & Cooling
- Heating features: Heat Exchanger,Heat Pump,Heat Recovery Ventilator,Fireplace(s)
- Cooling features: Heat Pump
Interior Area
- Total structure area: 2,378
- Total interior livable area: 2,378 sqft
Kitchen
- Features: Builtin Features, Builtin Refrigerator, Dishwasher, Disposal, Island, Microwave, Nook, Pantry,Builtin Oven, Engineered Hardwood, Quartz, Solid Surface Countertop
- Level: Main
Master Bedroom
- Features: Bathroom,High Ceilings, Soaking Tub, Walkin Closet, Walkin Shower, Wallto Wall Carpet
- Level: Main
Property
Accessibility
- Accessibility features: Accessible Doors,Accessible Entrance,Accessible Full Bath,Accessible Hallway,Main Floor Bedroom Bath,Natural Lighting,One Level,Utility Room On Main,Walkin Shower,Accessibility
Details
- Parcel number: 986060992
Features
- Levels: One
- Stories: 1
- Patio & porch: Covered Patio,Patio,Porch
- Exterior features: Yard,Exterior Entry
- Fencing: Fenced
Lot
- Lot size: 8,712 sqft
- Features: Gentle Sloping,Level,Private,Sprinkler,SqFt 7000 to 9999
Parking
- Total spaces: 3
- Parking features: Driveway,Garage Door Opener,Car Charging Station Ready,Attached,Oversized
- Has garage: Yes
- Attached garage spaces: 3
- Covered spaces: 3
- Has uncovered spaces: Yes
Climate Risk is Financial Risk
Every home has a financial story beyond the listing price. Below, you’ll see the climate risks that could affect this property — and in Bills & Affordability, how those risks may influence repairs, insurance, utilities, and long-term value.
Biggest Threats for This Home
- Cold Wave

- Heat Wave

- Inland Flooding

- Earthquake

- Ice Storm

- Lightning

- Strong Wind

- Winter Weather

How This Home’s Risks Compare
FEMA Declared Disasters in Clark County and Washington
Understanding the Costs
Financial advisors generally recommend spending no more than 30% of your gross household income on housing costs. In practice, many households stretch to 35% or beyond — especially in high-cost markets.
Estimated Costs Today
| Monthly | Annual | |
|---|---|---|
| Mortgage | $5,511 | $66,132 |
| Home Insurance * | $242 | $2,904 |
| Property Taxes | $950 | $11,400 |
| Electricity | $162 | $1,951 |
| Total | $6,865 | $82,380 |
Income You'd Need if You Spent...
Washington FAIR Plan Programs


How Costs Could Change Over Time
Climate risk is quickly impacting all of the major home ownership costs. Adjust the growth rates and percentage of income spent on housing below to see how your housing costs could change over the next 10 years — and what income you'd need to keep up.
Comparing Against the Market
Price Per Sq Ft
vs Other Active Listings
Avg $/sqft
vs Homes Sold Last Month
Median $/sqft
Current Market Trends
Median Price Per Square Foot
The median price per square foot of homes sold in this area each month. Compare this to this listing's price per square foot to gauge whether the home is priced in line with recent sales.
Historicals for This Listing
Zestimate History ($/sqft)
Price History
| Date | Event | Price |
|---|---|---|
| 2026-01-30 | Listed for sale | $1,089,900 |
 View on Zillow