


1401 NE Clark Ave, Battle Ground, WA, 98604
3beds
3baths
1,393sqft
$496,900
$357price/sqft
$3,169/moest. monthly cost
$126,760/yrincome needed
About This Home
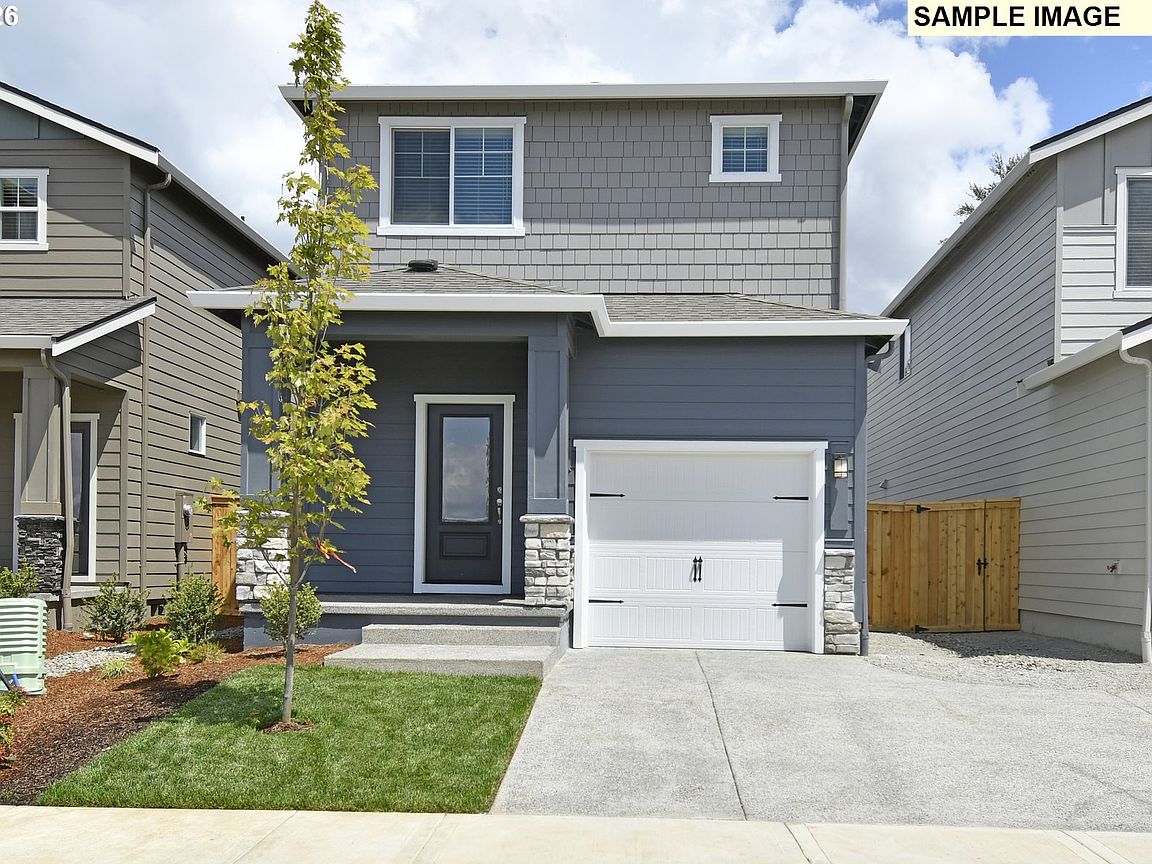
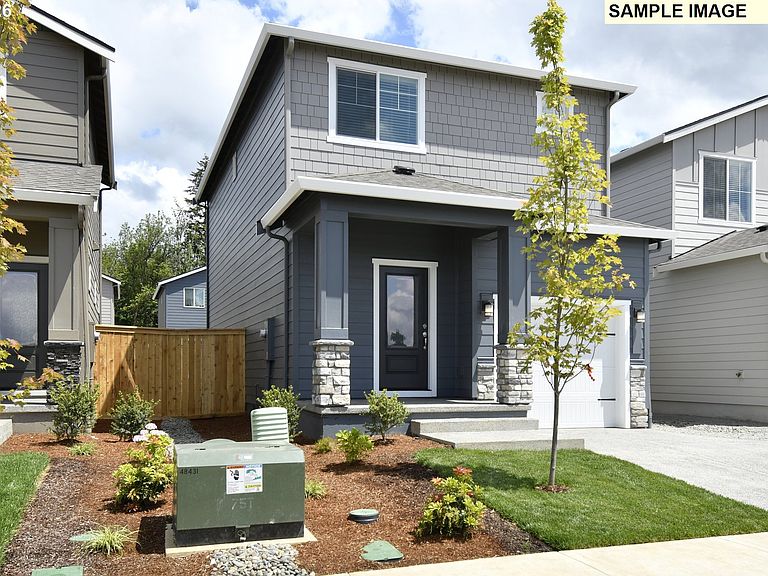
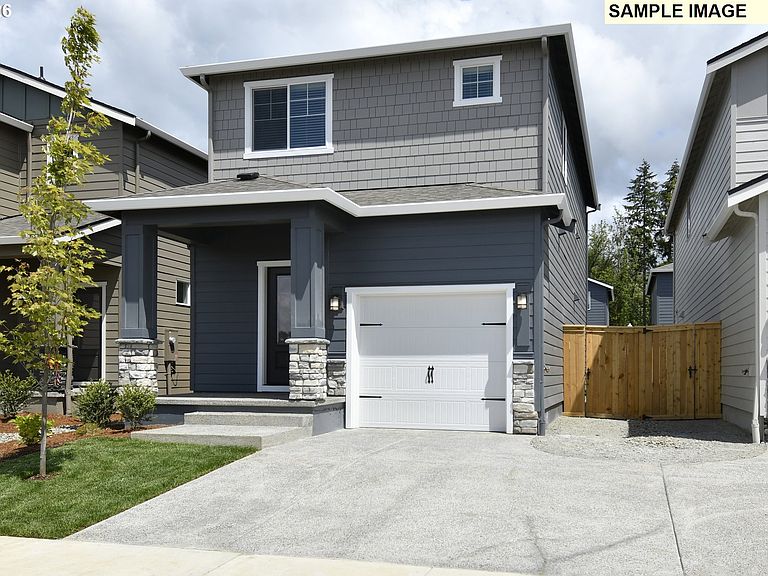
Don't miss your chance to won this beautifully appointed new home in Beverly! With three bedrooms and two-and-a-half bathrooms, this thoughtfully laid-out two-story plan is perfect for today's modern lifestyle. The kitchen shines with stainless-steel appliances, sleek countertops, and custom-look cabinetry, all flowing into an inviting dining area. Enjoy premium features throughout the home - such as a Wi-Fi enabled garage door opener, luxury vinyl plank flooring, and a programmable thermostat - all included at no additional cost.
Getting Around
10
 Car-Dependent
0
 Very Limited Transit
41
 Somewhat Bikeable
Schools
4/10
6/10
6/10
Construction
Condition
- Property condition: Under Construction
- New construction: Yes
- Year built: 2026
Materials
- Foundation: Stem Wall
- Roof: Composition
- Construction materials: Cement Siding,Lap Siding,Shake Siding,Insulation and Ceiling Insulation
Type & Style
- Home type: SingleFamily
- Architectural style: Cottage
- Property subType: Residential,Single Family Residence
Interior
Appliances
- Appliances included: Dishwasher,Disposal,ENERGY STAR Qualified Appliances,Free-Standing Range,Free-Standing Refrigerator,Microwave,Plumbed For Ice Maker,Stainless Steel Appliance(s),Electric Water Heater,Tank Water Heater
- Laundry features: Laundry Room
Basement
- Basement: Crawl Space
Bedroom2
- Features: Walkin Closet, Wallto Wall Carpet
- Level: Upper
- Area: 110
Bedroom3
- Features: Walkin Closet, Wallto Wall Carpet
- Level: Upper
- Area: 90
Bedrooms & Bathrooms
- Bedrooms: 3
- Bathrooms: 3
- Full bathrooms: 2
- Partial bathrooms: 1
- Main level bathrooms: 1
Dining Room
- Level: Main
- Area: 108
Features
- Ceiling Fan(s),Granite,High Ceilings,High Speed Internet,Walk-In Closet(s),Pantry,Quartz,Bathroom
- Window features: Double Pane Windows,Vinyl Frames
- Flooring: Wall to Wall Carpet
Heating & Cooling
- Heating features: ENERGY STAR Qualified Equipment,Forced Air,Heat Pump
- Cooling features: Heat Pump
Interior Area
- Total structure area: 1,393
- Total interior livable area: 1,393 sqft
Kitchen
- Features: Dishwasher, Disposal, Microwave, Pantry,E N E R G Y S T A R Qualified Appliances, Free Standing Range, Free Standing Refrigerator, Plumbed For Ice Maker, Quartz
- Level: Main
- Area: 132
Living Room
- Features: Ceiling Fan
- Level: Main
- Area: 156
Master Bedroom
- Features: Bathroom,Walkin Closet, Wallto Wall Carpet
- Level: Upper
- Area: 132
Property
Details
- Parcel number: 986066008
Features
- Levels: Two
- Stories: 2
- Patio & porch: Porch
- Exterior features: Yard
- Fencing: Fenced
Lot
- Lot size: 3,049 sqft
- Features: Sprinkler,SqFt 3000 to 4999
Parking
- Total spaces: 1
- Parking features: Driveway,Garage Door Opener,Attached
- Has garage: Yes
- Attached garage spaces: 1
- Covered spaces: 1
- Has uncovered spaces: Yes