
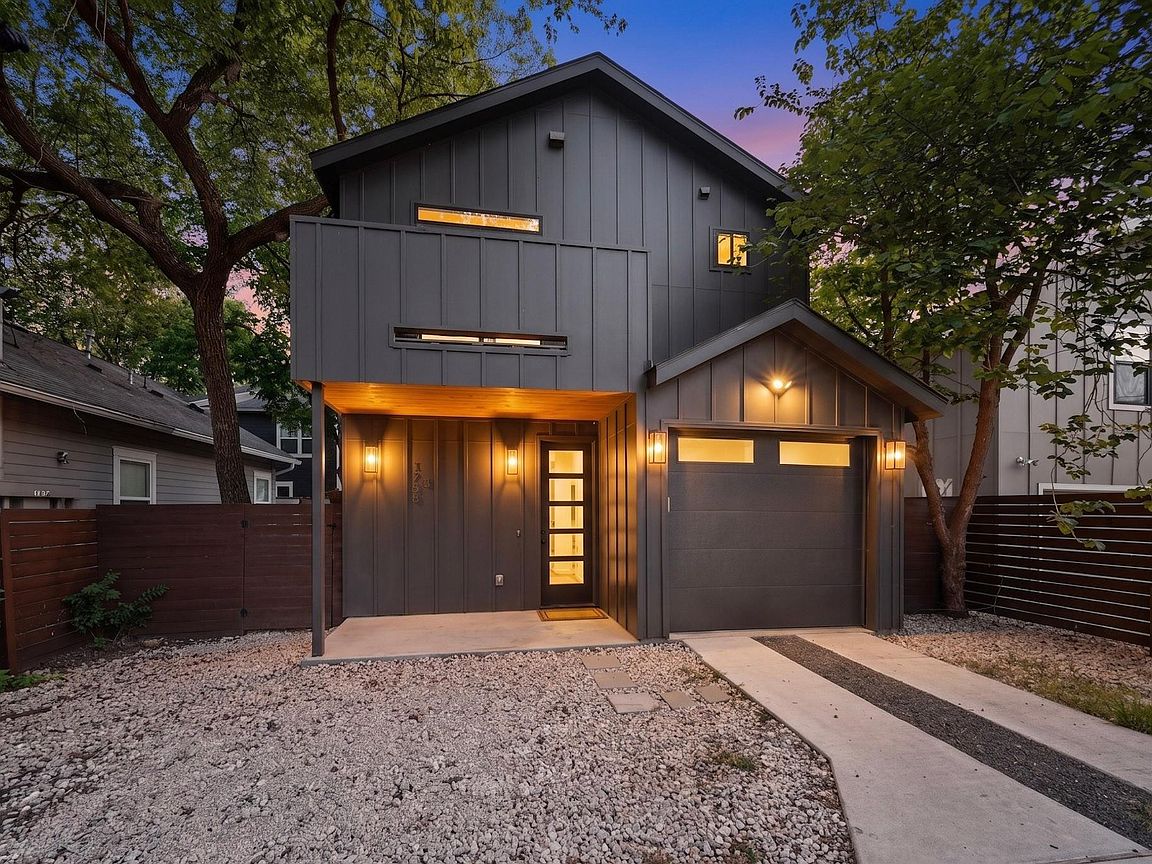


1708 Canterbury St #2, Austin, TX, 78702
About This Home
Tucked into one of East Austin’s most vibrant pockets, this thoughtfully designed new construction offers the perfect blend of modern living, privacy, and flexibility. Featuring two spacious ensuite bedrooms, each with its own full bath, this home is ideal for comfortable everyday living, hosting guests, or creating separation for work-from-home lifestyles. A convenient half bath on the main level adds functionality for entertaining. The open-concept living space is elevated by custom cabinetry, Perla Mirage quartz counter tops, and stainless steel appliances, creating a clean, modern aesthetic with high-end finishes throughout. Step outside and enjoy multiple private outdoor spaces, including a covered front porch, covered back patio, and a balcony off the primary suite—perfect for morning coffee or evening unwinding. The fenced yard with mature shade trees adds a rare sense of tranquility and usability in an urban setting. Additional highlights include a 1-car garage with EV charging capability, offering both convenience and future-ready functionality. As a bonus, the air-conditioned garage features durable epoxy-coated floors, making this an ideal flex space for an office, home gym, game room or art studio. Located just minutes from downtown, local dining, and entertainment, this home delivers not only a prime lifestyle location but also exceptional versatility for a variety of living arrangements. The dual-ensuite layout and location make it especially well-suited for buyers seeking flexibility in how the home is used. A rare opportunity to own a design-forward property in one of Austin’s most desirable neighborhoods.
Getting Around
 Walker's Paradise
 Some Transit
 Biker's Paradise
Schools
Construction
Condition
- Property condition: New Construction
- New construction: Yes
- Year built: 2026
Materials
- Foundation: Slab
- Roof: Shingle
Other
- Builder name: Austin Partners Group LLC
Type & Style
- Home type: SingleFamily
- Property subType: Single Family Residence
Interior
Appliances
- Appliances included: Convection Oven,Dishwasher,ENERGY STAR Qualified Appliances,Microwave,Free-Standing Gas Oven,Free-Standing Gas Range,RNGHD,Free-Standing Refrigerator,Stainless Steel Appliance(s),Gas Water Heater,Tankless Water Heater
Bathroom
- Level: Main
Bedrooms & Bathrooms
- Bedrooms: 2
- Bathrooms: 3
- Full bathrooms: 2
- 1/2 bathrooms: 1
Features
- 2 Primary Suites,Kitchen Island
- Window features: Vinyl Windows
- Flooring: Tile,Wood
Heating & Cooling
- Heating features: Natural Gas
- Cooling features: Ceiling Fan(s),Central Air
Interior Area
- Total interior livable area: 1,100 sqft
Kitchen
- Level: Main
Primary Bathroom
- Level: Second
Primary Bedroom
- Level: Second
Property
Accessibility
- Accessibility features: Central Living Area
Details
- Parcel number: 1004987
- Special condition: Standard
Features
- Levels: Two
- Stories: 2
- Pool features: None
- Patio & porch: Deck,Front Porch,Patio,Porch,Rear Porch,Side Porch
- Exterior features: Balcony,Electric Car Plug-in,Private Yard
- Fencing: Back Yard, Fenced, Privacy, Wood
- Has view: Yes
- View description: City
- Waterfront features: None
Lot
- Lot size: 2,613 sqft
- Features: Alley Access,Back Yard,Level
Parking
- Total spaces: 1
- Parking features: Additional Parking,Alley Access,Driveway,Heated Garage
- Has garage: Yes
- Attached garage spaces: 1
- Covered spaces: 1