


170 Fallen Oaks Dr, Brandon, MS, 39047
About This Home
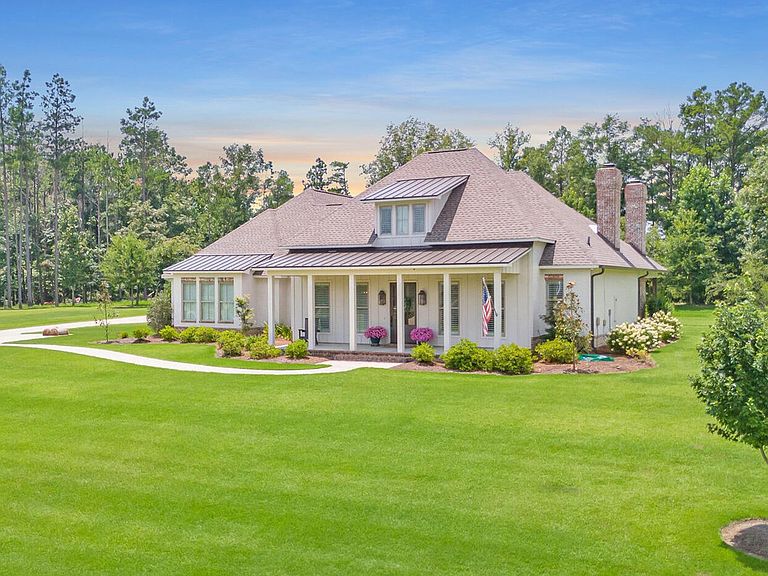
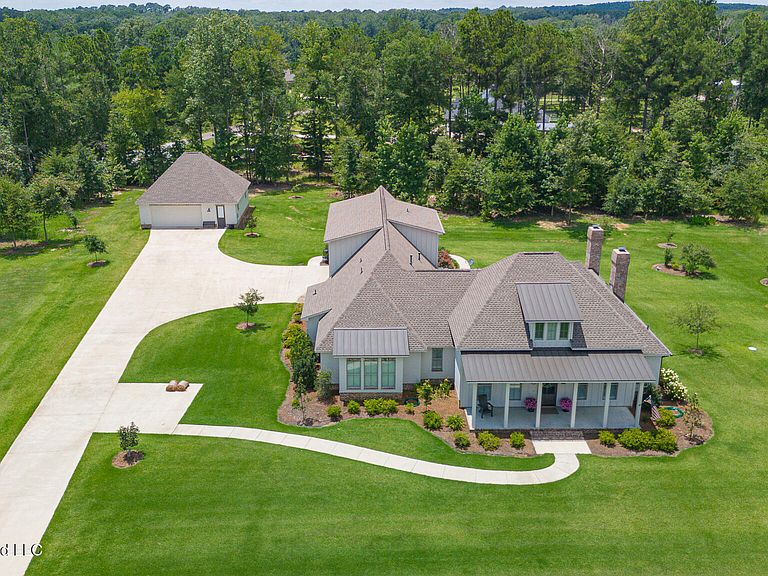
Welcome to 170 Fallen Oak Drive—an exceptional custom-built home completed in 2022, perfectly situated on approximately 1.5 beautifully landscaped acres in Brandon. Offering 3,737 square feet of thoughtfully designed living space, this stunning property features 5 bedrooms, 3 full bathrooms, and 1 half bath with luxury finishes throughout. Step inside to find gorgeous hardwood flooring, an inviting open floor plan, and custom built-ins that enhance both the dining room and the living room fireplace. The spacious living area flows seamlessly into the gourmet kitchen, complete with granite countertops, stainless steel appliances, an oversized island, and a custom walk-in pantry featuring built-in shelving and exceptional storage. The luxurious primary suite is designed for relaxation with a spa-inspired bathroom offering a large walk-in tiled shower, soaking tub, double vanities, and dual custom walk-in closets with custom built-ins. Three additional generously sized bedrooms provide ample space for family or guests, while the fifth bedroom offers flexibility as a bonus room, home office, or playroom. Outdoor living is just as impressive with a spacious covered back porch featuring its own fireplace and a fully equipped outdoor kitchen—perfect for entertaining year-round while overlooking the beautifully landscaped backyard. A 1,000-square-foot heated and cooled shop with electricity provides endless possibilities for hobbies, storage, a workshop, home gym, or additional workspace. For added peace of mind, the home is also equipped with a whole-house generator, ensuring reliable backup power when you need it most. From the professionally landscaped grounds to the custom craftsmanship, premium amenities, and exceptional attention to detail, this one-of-a-kind property offers the perfect blend of luxury, comfort, and functionality. Schedule your private showing today and experience everything this remarkable home has to offer.
Getting Around
 Car-Dependent
 Very Limited Transit
 Somewhat Bikeable
Schools
Construction
Condition
- Property condition: Move In Ready
- Year built: 2020
Materials
- Foundation: Post-Tension
- Roof: Architectural Shingles
- Construction materials: Brick,HardiPlank Type
Type & Style
- Home type: SingleFamily
- Architectural style: Farmhouse,Traditional
- Property subType: Residential,Single Family Residence
Interior
Appliances
- Appliances included: Dishwasher,Free-Standing Gas Range,Stainless Steel Appliance(s),Vented Exhaust Fan,Washer/Dryer,Water Heater
- Laundry features: Laundry Room,Main Level
Bedrooms & Bathrooms
- Bedrooms: 5
- Bathrooms: 4
- Full bathrooms: 3
- 1/2 bathrooms: 1
Features
- Beamed Ceilings,Bookcases,Ceiling Fan(s),Crown Molding,Double Vanity,Entrance Foyer,Granite Counters,High Ceilings,High Speed Internet,His and Hers Closets,Kitchen Island,Open Floorplan,Pantry,Primary Downstairs,Walk-In Closet(s)
- Door features: Dead Bolt Lock(s)
- Flooring: Tile,Wood
- Fireplace features: Living Room,Outside
- Fireplace: Yes
Heating & Cooling
- Heating features: Central,Fireplace(s)
- Cooling features: Central Air,Gas
Interior Area
- Total structure area: 3,737
- Total interior livable area: 3,737 sqft
Property
Details
- Parcel number: K13 000067 00360
Features
- Levels: Two
- Stories: 2
- Patio & porch: Front Porch,Rear Porch
- Exterior features: Gas Grill,Rain Gutters
Lot
- Lot size: 1.50 Acres
- Features: Landscaped,Subdivided
Parking
- Total spaces: 3
- Parking features: Attached,Driveway,Garage Door Opener,Garage Faces Side,Parking Pad
- Has garage: Yes
- Attached garage spaces: 3
- Covered spaces: 3
- Has uncovered spaces: Yes