


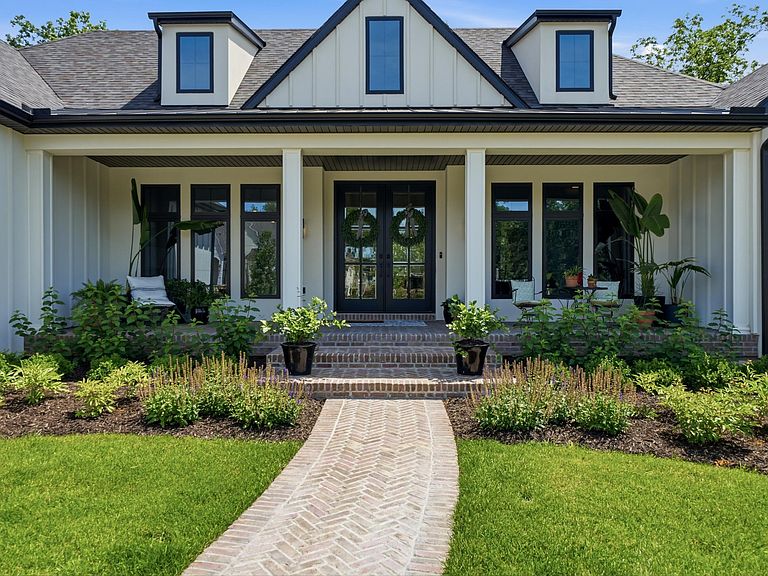
6308 Adare Manor Ct, Columbia, MO, 65201
About This Home
This custom-built masterpiece sits on a quiet cul-de-sac in prestigious Old Hawthorn North, surrounded by large acre lots. Boasting over 5,100 sq ft, this 5-bedroom, 4-bath home features an expansive open-concept design perfect for entertaining. The gourmet kitchen shines with a butler's pantry, Sub-Zero fridge/freezer, Wolf induction cooktop, GE double oven/airfryer, Delta Touch faucet, quartzite counters, and upgraded appliances. Enjoy whole-house carbon filtration, softener, and central reverse osmosis serving the kitchen, bar, and upstairs ice makers. The spacious primary suite offers a luxurious bath with custom tiled shower and freestanding tub. Two main-level bedrooms boast exceptional trim, built-ins, desks, and a ladder-accessed private nook. Step outside to a covered, screened concrete deck overlooking 1.5 acres of professionally landscaped grounds with an inground trampoline, backing to trees for ultimate privacy. The lower level includes a fitness room and a fully blacked-out theater as well as 2 additional bedroom suites for guests. The list of upgrades go on and on. Residents have access to Old Hawthorn Club amenities--pool, tennis, golf, and fitness--for an additional fee.
Getting Around
 Car-Dependent
 Very Limited Transit
 Somewhat Bikeable
Schools
Construction
Condition
- Year built: 2024
Materials
- Foundation: Concrete Perimeter
Other
- Builder name: Anderson
Type & Style
- Home type: SingleFamily
- Property subType: Single Family Residence
Interior
Appliances
- Appliances included: Refrigerator,Microwave,Dishwasher,Humidifier
- Laundry features: Washer/Dryer Hookup
Basement
- Has basement: Yes
- Basement: Walk-Out Access
Bedrooms & Bathrooms
- Bedrooms: 5
- Bathrooms: 4
- Full bathrooms: 3
- 1/2 bathrooms: 1
Features
- High Speed Internet,Tub/Shower,Stand AloneShwr/MBR,Split Bedroom Design,Walk-In Closet(s),Wet Bar,Smart Thermostat,Eat-in Kitchen,Cabinets-Custom Blt,Wood Cabinets,Kitchen Island,Pantry,Quartz Counters
- Flooring: Wood,Carpet,Tile
- Fireplace features: Gas,Family Room
- Fireplace: Yes
- Finished area below ground: 2,389
Full Bathroom
- Level: Main
Full Bathroom
- Level: Main
Full Bathroom
- Level: Lower
Half Bathroom
- Level: Main
Heating & Cooling
- Heating features: High Efficiency Furnace,Forced Air,Natural Gas
- Cooling features: Central Electric
Interior Area
- Total structure area: 5,129
- Total interior livable area: 5,129 sqft
Property
Details
- Parcel number: 1760000061140001
- Zoning description: R-S Single Family Residential
Features
- Patio & porch: Covered,Concrete,Screened,Back,Deck,Front Porch
- Residential vegetation: Partially Wooded
Lot
- Lot size: 1.50 Acres
- Features: Wooded,Cleared,Level
Parking
- Total spaces: 3
- Parking features: Attached,Paved
- Has garage: Yes
- Attached garage spaces: 3
- Covered spaces: 3