

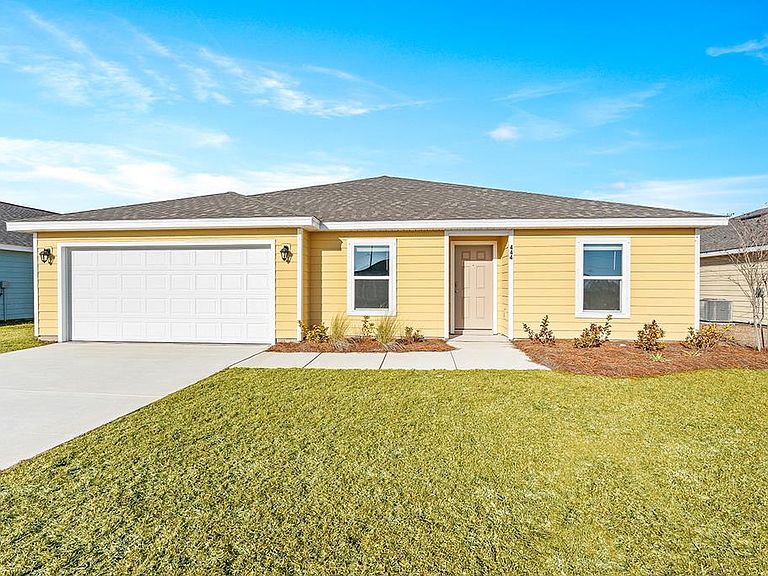


444 Salt Creek Ln, Mexico Beach, FL, 32456
4beds
2baths
1,805sqft
$372,990
$207price/sqft
$2,432/moest. monthly cost
$97,280/yrincome needed
About This Home
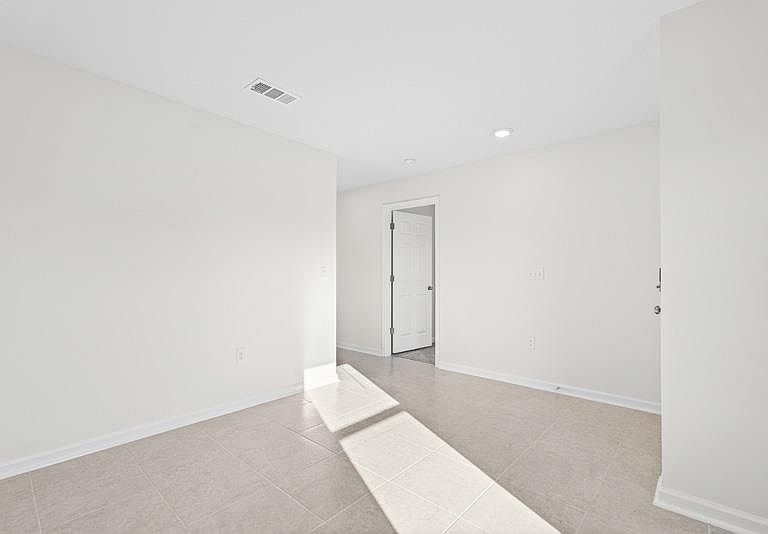
ASK ABOUT CURRENT SPECIALS AND PROMOTIONS! As you enter through the front door, you'll be greeted by an open dining room and bedroom to your left. This open concept design creates a seamless flow and a sense of togetherness. The kitchen is a true standout, boasting an abundance of counter space, providing a spacious and practical workspace for all your culinary endeavors. The guest rooms are split to one side of your new home, for ample privacy and tranquility. This wing also boasts the second bath. The oversized Primary is tucked away to the other side and encompasses an ensuite primary bath with large walk-in closet. Virtual tour of similar home, but not the subject property listed. Color in homes and upgrades may differ.
Getting Around
15
 Car-Dependent
0
 Very Limited Transit
28
 Somewhat Bikeable
Schools
8/10
2/10
Construction
Condition
- Property condition: Under Construction
- Year built: 2025
Materials
- Foundation: Slab,On Grade
- Roof: Shingle
- Construction materials: Frame,HardiPlank Type,Vinyl Siding
Other
- Builder name: Holiday Builders
Type & Style
- Home type: SingleFamily
- Architectural style: Ranch
- Property subType: Single Family Residence
Interior
Appliances
- Appliances included: Dishwasher,Microwave,Warranty Provided/Appliances
- Laundry features: Washer/Dryer Hookup
Basement
- Basement: None
Bedrooms & Bathrooms
- Bedrooms: 4
- Bathrooms: 2
- Full bathrooms: 2
Features
- Kitchen Island,Split Bedroom
- Window features: Double Pane Windows,Window Treatments
- Flooring: Carpet,Tile
Heating & Cooling
- Heating features: Heat Pump
- Cooling features: Heat Pump
Interior Area
- Total structure area: 2,345
- Total interior livable area: 1,805 sqft
Master Bathroom
- Features: Shower Only,Tile Counters
Master Bedroom
- Features: Blinds,Master Downstairs
Property
Details
- Parcel number: 04101150058
- Zoning description: Residential Single Family
Features
- Levels: 1
- Stories: 1
- Patio & porch: Covered Porch
- Exterior features: Hurricane Shutters
Lot
- Lot size: 7,405 sqft
- Features: Cleared,Subdivided,Survey Available,Landscaped,Sprinkler System
- Lot size dimensions: 60 x 125
Parking
- Total spaces: 2
- Parking features: Driveway,Garage Attached,Garage Door Opener
- Has garage: Yes
- Has uncovered spaces: Yes