
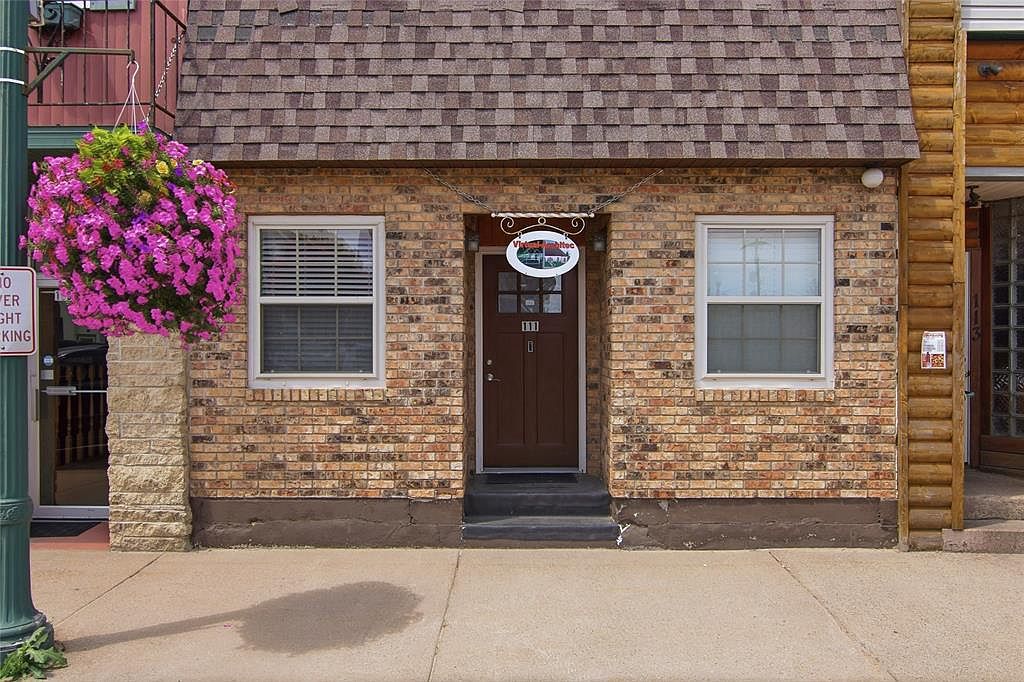


111 5th Avenue, Strum, WI, 54770
About This Home
Once in while a unique property hits the market and this one is no exception with a home office with store front and interior layout for small business with beautiful interior, outdoor rear parking and relaxation oasis in the rear yard area. Front street parking and storefront approach with a variety of uses that can be limited by your imagination. Two smaller buildings combined with interior passage door with south side originally a bank with the vault leading to one of the rear sleeping and utility areas. Kitchen, sleeping, two full baths, office, and living areas thoughtfully designed with charm, character, and convenience along with newer mechancials, pre-inspected with radon testing, and rear yard deck, seating, and parking area. Front doors and rear doors with windows in a one story design with basement storage and work area, one bath is located in the basement level, and two furnaces with each having central air. All appliances are included with furnishing and many extras available including piano, work tables and office/home furnishings. Possible airbnb or vrbo with wonderful business opportunity to expand and grow on site with unique living quarters and work from home with business street frontage and parking. Bring your ideas; zoned commercial!
Getting Around
 Car-Dependent
 Very Limited Transit
 Somewhat Bikeable
Schools
Construction
Condition
- Property condition: 21+ Years
- Year built: 1930
Materials
- Construction materials: Brick
Type & Style
- Home type: SingleFamily
- Property subType: Single Family Residence
Interior
Appliances
- Appliances included: Dishwasher,Dryer,Microwave,Range/Oven,Refrigerator,Washer
Basement
- Has basement: Yes
- Basement: Partial,Partially Finished,Walk-Out Access,Concrete,Stone
Bedrooms & Bathrooms
- Bedrooms: 2
- Bathrooms: 2
- Full bathrooms: 2
- Main level bedrooms: 1
Family Room
- Level: Lower
- Area: 792
Features
- Ceiling Fan(s),High Speed Internet
- Window features: Some window coverings
- Finished area below ground: 637
- Finished area above ground: 1,987
Heating & Cooling
- Heating features: Natural Gas,Forced Air
- Cooling features: Central Air
Interior Area
- Total structure area: 2,624
- Total interior livable area: 2,624 sqft
Kitchen
- Level: Main
- Area: 180
Living Room
- Level: Main
- Area: 144
Master Bedroom
- Level: Main
- Area: 120
Property
Details
- Parcel number: 181000560000
- Zoning: Commercial
Features
- Levels: One
- Stories: 1
- Patio & porch: Deck,Patio,Patio-Brick
- Living area range: 2501-3000
Lot
- Lot size: 5,227 sqft
- Lot size dimensions: 0 x 0 x
Parking
- Parking features: No Garage