


34 State Route 35 Hwy, South Amboy, NJ, 08879
About This Home
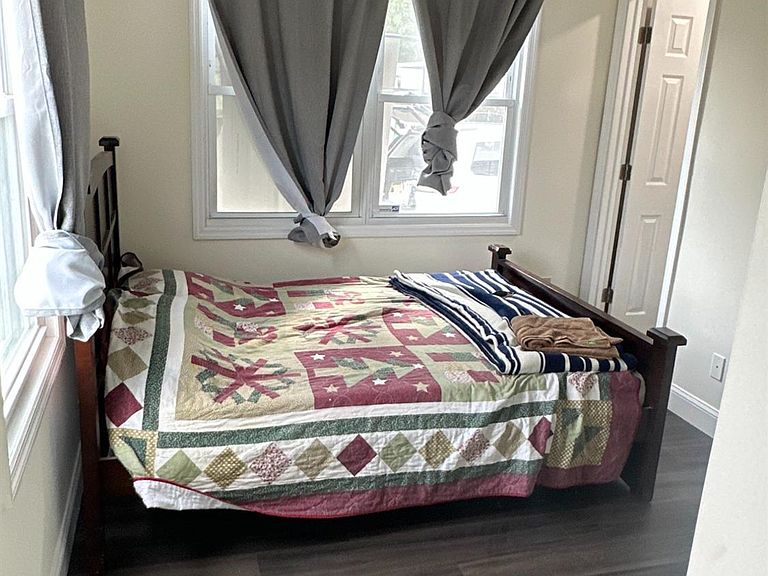
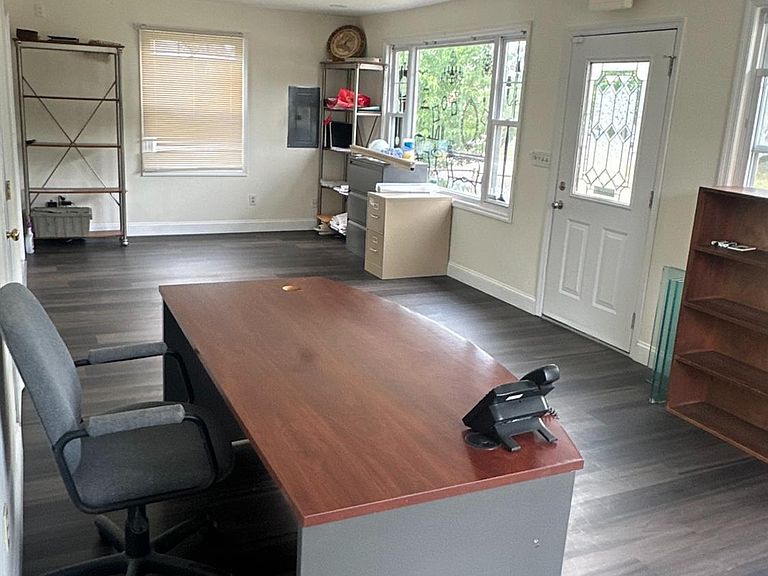
Completely renovated and move-in ready, this 3-bedroom, 1.5-bath home combines modern updates with exceptional future potential. The home has been extensively remodeled with a new kitchen, updated bathrooms, luxury vinyl plank flooring throughout, granite countertops, stainless steel appliances, and quality finishes that make it ready to enjoy from day one. The property also offers off-street parking for up to four vehicles, a valuable feature in this location. Situated on Route 35, you'll be just minutes from shopping, restaurants, gyms, convenience stores, and the Garden State Parkway. You will also be walking distance from the Laurence Harbor beach and boardwalk, making commuting and everyday living easy. One of this property's standout features is the included Zoning Board-approved plans to expand the home into a spacious 5-bedroom, 3.5-bath residence. The property successfully converted from its former EDO-1 zoning to a single-family home. The approved plans are included with the sale, saving the next owner the time, expense, and uncertainty of obtaining zoning approvals. Whether you're looking for a beautifully updated home today or the opportunity to create your dream home in the future, this property offers flexibility that's hard to find. Showings begin Sunday, June 28. PRICE REDUCED HIGHEST AND BEST BY 07/20/2026
Getting Around
 Car-Dependent
 Very Limited Transit
 Bikeable
Schools
Construction
Condition
- Year built: 1949
Materials
- Roof: Asphalt
Type & Style
- Home type: SingleFamily
- Architectural style: A-Frame
- Property subType: Single Family Residence
Interior
Appliances
- Appliances included: Dryer,Gas Range/Oven,Exhaust Fan,Microwave,Refrigerator,Washer,Kitchen Exhaust Fan,Gas Water Heater
Basement
- Area: 0
Bathroom
- Features: Stall Shower
Bedrooms & Bathrooms
- Bedrooms: 3
- Bathrooms: 2
- Full bathrooms: 1
- 1/2 bathrooms: 1
Dining Room
- Features: Dining L
Features
- 1 Bedroom,Entrance Foyer,Kitchen,Bath Half,Bath Full,Dining Room,Family Room,2 Bedrooms,Attic
- Flooring: Ceramic Tile,See Remarks
Heating & Cooling
- Heating features: Forced Air
- Cooling features: Central Air
Interior Area
- Total structure area: 1,087
- Total interior livable area: 1,087 sqft
Kitchen
- Features: Granite/Corian Countertops, Kitchen Exhaust Fan, Separate Dining Area
Master Bedroom
- Features: 1st Floor, Full Bath, Half Bath
- Level: First
Property
Details
- Parcel number: 1500012000000034
Features
- Levels: One, Two, 2nd Floor
- Stories: 2
Lot
- Lot size: 5,000 sqft
- Features: Near Shopping,Near Train,Level
- Lot size dimensions: 100.00 x 50.00
Parking
- Parking features: 2 Car Width,Additional Parking,Asphalt,Driveway
- Has uncovered spaces: Yes