


1810 Athens Ave, Kerrville, TX, 78028
About This Home
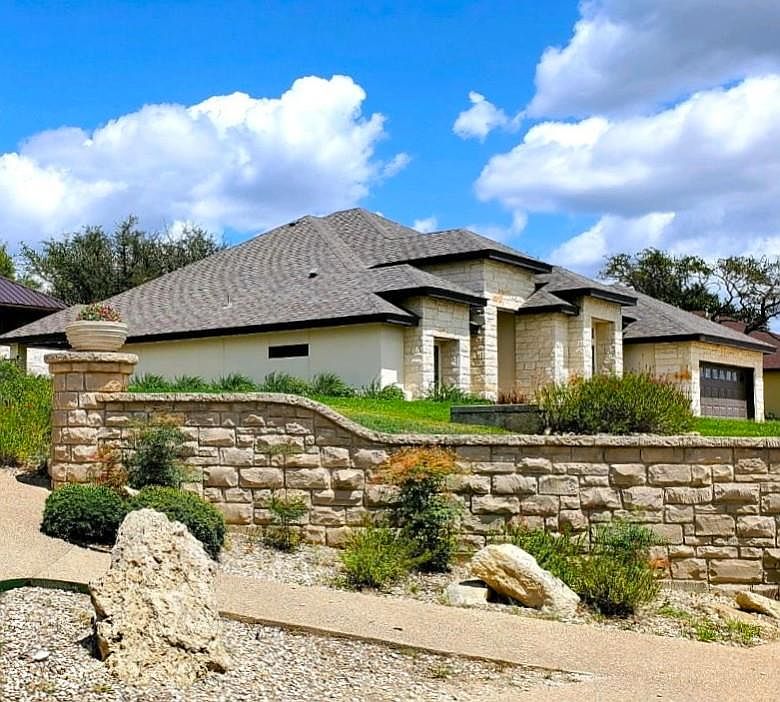
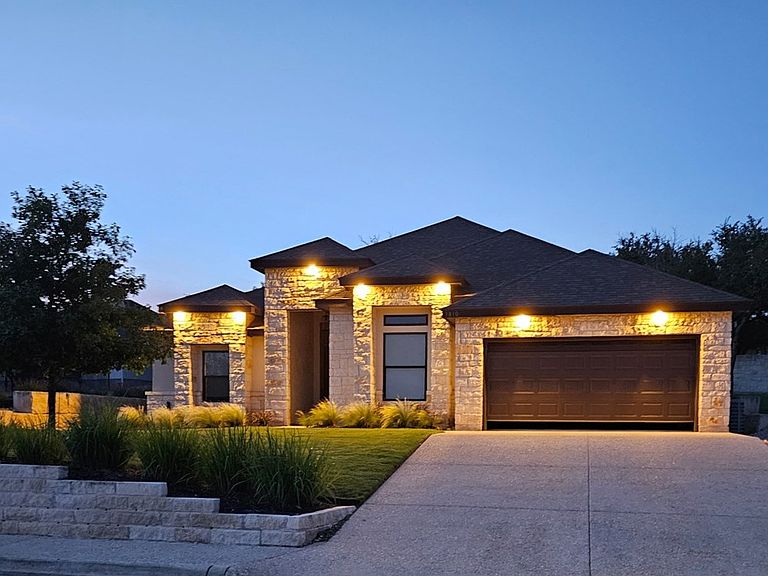
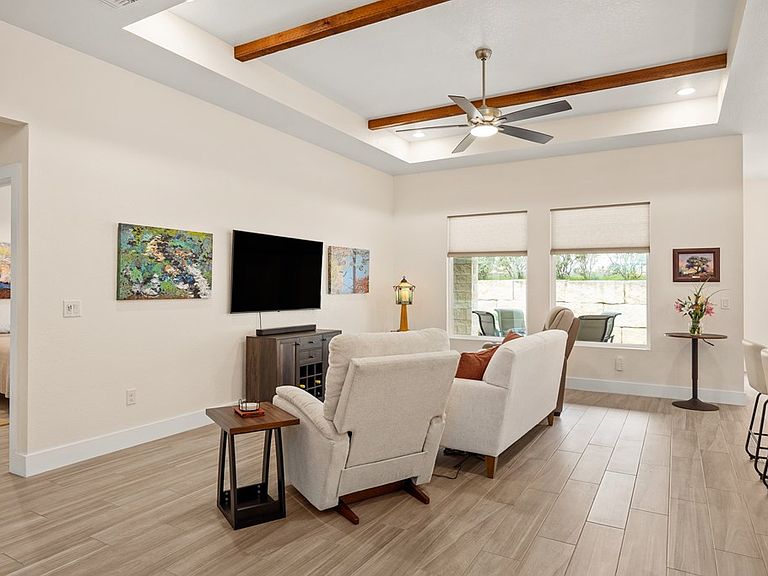
Hill Country views, privacy, & modern comfort in The Meridian. Beautiful Hill Country Modern in the sought-after gated 55+ comm. This open-concept home features high ceilings, exposed interior beams, wood-look tile floors, abundant light & scenic surroundings. This premium lot offers protected views & added privacy, with a privately owned lot on one side to preserve views & a neighborhood park on the other. Enjoy unobstructed front views & a fully private backyard. Kitchen features white cabinetry, granite counters, large island, under-cabinet lighting, brushed gold hardware, gas cooking, & generous pantry. Spacious living & dining is ideal for entertaining. Flexible plan includes 3 BRs, including 2 primaries with walk-in closets & ensuites with roll-in showers, plus 3rd BR, half bath, & laundry room with scenic outlook. Energy upgrades: added ceiling & attic insulation, attic energy blanket, 2 solar attic fans, double pane windows, high-eff. filters, & porch sunshades. Stucco/stone exterior, sprinkler system, & 2-car garage complete the package. Community clubhouse, shopping, dining, parks & medical nearby. Views, privacy, efficiency—this home checks all boxes!
Getting Around
 Car-Dependent
 Very Limited Transit
 Somewhat Bikeable
Schools
Construction
Condition
- Year built: 2022
Materials
- Foundation: Slab
- Roof: Composition
- Construction materials: Rock,Stucco
Type & Style
- Home type: SingleFamily
- Architectural style: Hill Country
- Property subType: Single Family Residence
Interior
Appliances
- Appliances included: Dishwasher,Disposal,Gas Range,Self Cleaning Oven,Natural Gas Water Heater
- Laundry features: Inside,Laundry Room
Bedrooms & Bathrooms
- Bedrooms: 3
- Bathrooms: 3
- Full bathrooms: 2
- 1/2 bathrooms: 1
Features
- High Ceilings,Shower Stall,Walk-In Closet(s),Other,Master Downstairs,Kitchen Bar,Split Bedroom
- Window features: Double Pane Windows
- Flooring: Tile
- Fireplace features: None
- Attic: Access Only
Heating & Cooling
- Heating features: Central,Electric
- Cooling features: Central Air,Electric
Interior Area
- Total structure area: 1,850
- Total interior livable area: 1,850 sqft
Property
Details
- Zoning: R-1
Features
- Levels: One
- Stories: 1
- Patio & porch: Covered
- Exterior features: Sprinkler System-Lawn
- Fencing: Fenced
- Waterfront features: None
Lot
- Lot size: 8,712 sqft
- Features: Level,City Lot
Parking
- Total spaces: 2
- Parking features: 2 Car Garage,Attached
- Has garage: Yes
- Attached garage spaces: 2
- Covered spaces: 2