



15464 W FM 471 #28, San Antonio, TX, 78253
About This Home
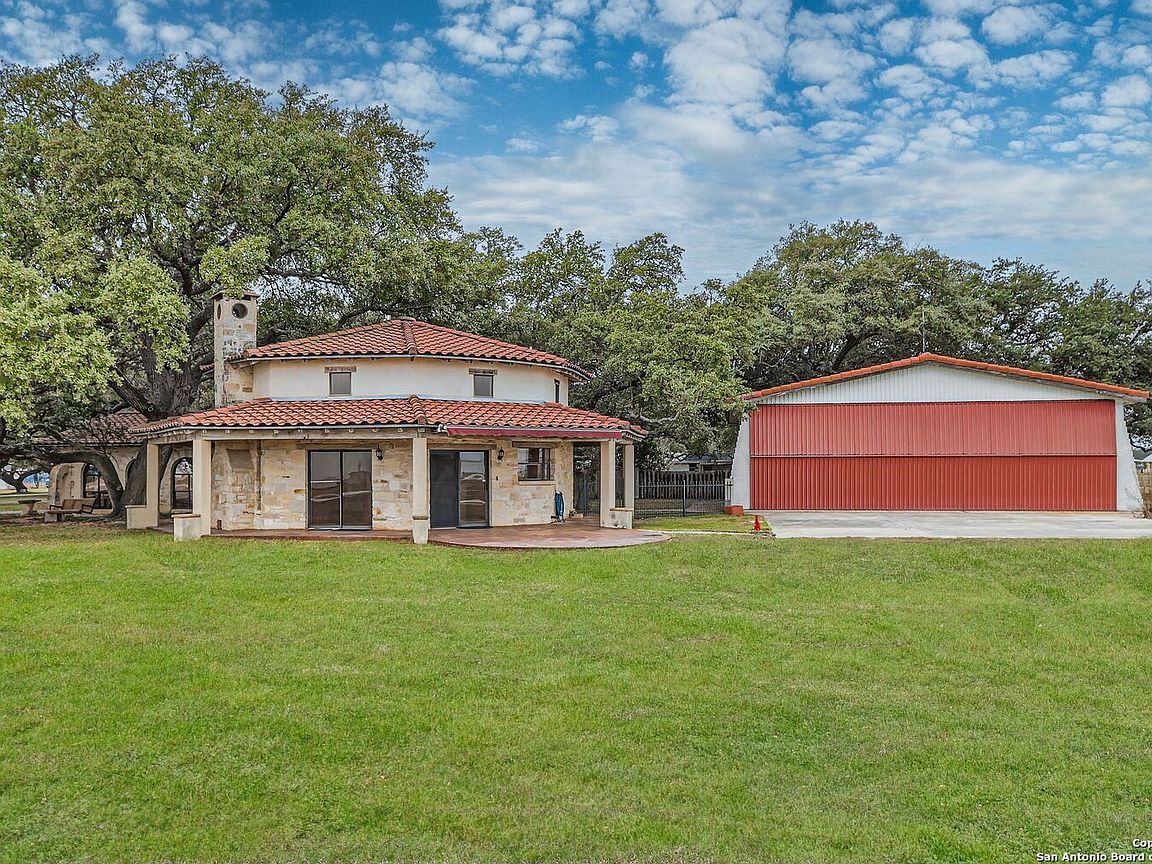
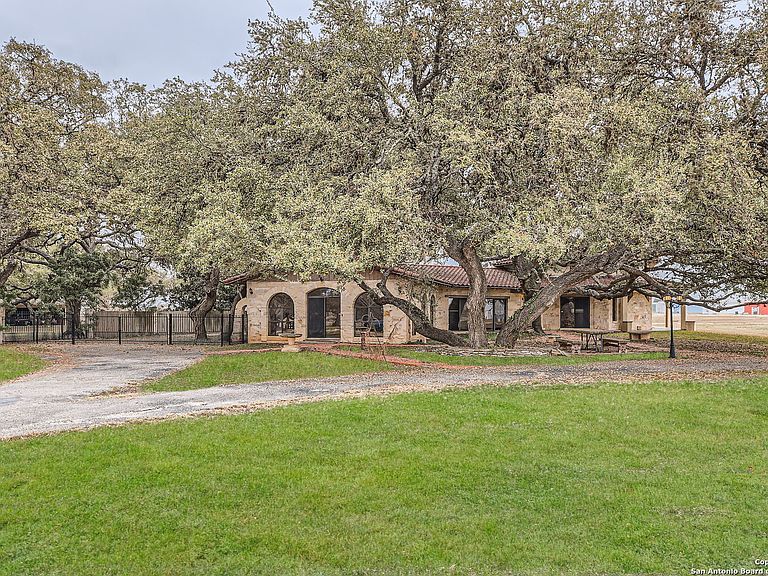
Preferred lender is offering a 1% lender concession for the buyer to use towards closing costs and/or interest rate buydown. At the edge of San Geronimo Air Park sits an incredible find - an octagonal residence that marries form and function for the aviation enthusiast. The stone exterior and red tile roof create an immediate sense of historic charm, while multiple sliding glass doors forge a seamless connection between indoor living spaces and the spacious outdoors. A courtyard anchored by a majestic oak tree and thoughtfully laid pavers provides an enchanting outdoor sanctuary. The interior's most striking feature is its abundant natural light, enhanced by the home's unique eight-sided design. The kitchen features a central island that doesn't just serve as a workspace but creates a natural gathering point. The living room showcases a stone fireplace with custom carved details by a renowned artisan, adding both warmth and artistic gravitas to the space. The primary suite offers generous proportions, complemented by a bathroom featuring a corner soaking tub. A dedicated utility room comes equipped with built-in storage solutions. The enclosed carport, finished with laminate flooring and climate-controlled via a ductless system, provides flexible additional space. Aviation enthusiasts will appreciate the two-story hangar, which includes a fully-appointed efficiency apartment complete with modern stackable front-loading laundry and dryer. The apartment could easily be used as a potential income producing property. The property's gated access ensures privacy, while mature trees throughout the grounds create a serene backdrop for this distinctive residence that seamlessly blends daily living with aviation accessibility.
Getting Around
 Car-Dependent
 No Nearby Transit
 Somewhat Bikeable
Schools
Construction
Condition
- Property condition: Pre-Owned
- Year built: 1995
Materials
- Foundation: Slab
- Roof: Tile
- Construction materials: 4 Sides Masonry,Stone
Type & Style
- Home type: SingleFamily
- Architectural style: Traditional
- Property subType: Single Family Residence
Interior
Appliances
- Appliances included: Washer,Dryer,Cooktop,Built-In Oven,Microwave,Refrigerator,Dishwasher,Electric Water Heater
- Laundry features: Main Level,Laundry Room,Washer Hookup,Dryer Connection
Bedroom2
- Area: 378
Bedrooms & Bathrooms
- Bedrooms: 2
- Bathrooms: 3
- Full bathrooms: 2
- 1/2 bathrooms: 1
Family Room
- Area: 480
Features
- One Living Area,Liv/Din Combo,Study/Library,Utility Room Inside,Secondary Bedroom Down,1st Floor Lvl/No Steps,Open Floorplan,High Speed Internet,All Bedrooms Downstairs,Walk-In Closet(s),Master Downstairs,Ceiling Fan(s)
- Window features: Double Pane Windows,Window Coverings
- Flooring: Carpet,Ceramic Tile,Stone
- Number of fireplaces: 1
- Fireplace features: One,Family Room,Wood Burning,Stone/Rock/Brick
- Fireplace: Yes
Heating & Cooling
- Heating features: Central,1 Unit,Electric
- Cooling features: Central Air
Interior Area
- Total interior livable area: 1,798 sqft
Kitchen
- Area: 228
Master Bathroom
- Features: Tub Only,Single Vanity,Soaking Tub
- Area: 55
Master Bedroom
- Features: Full Bath
- Area: 304
Property
Accessibility
- Accessibility features: 2+ Access Exits,Doors-Pocket,Low Pile Carpet,No Steps Down,Level Lot,Level Drive,No Stairs,First Floor Bath,Full Bath/Bed on 1st Flr,First Floor Bedroom
Details
- Parcel number: 044042000280
Features
- Levels: One
- Stories: 1
- Pool features: None
- Fencing: Wrought Iron,Partial
- Residential vegetation: Mature Trees,Mature Trees (ext feat)
Lot
- Lot size: 1.03 Acres
- Features: 1 - 2 Acres,Level
Parking
- Parking features: Detached,Garage Apartment,RV/Boat Parking
- Has garage: Yes
Climate Risk is Financial Risk
Every home has a financial story beyond the listing price. Below, you’ll see the climate risks that could affect this property — and in Bills & Affordability, how those risks may influence repairs, insurance, utilities, and long-term value.
Biggest Threats for This Home
- Inland Flooding

- Lightning

- Strong Wind

- Hail

- Heat Wave

- Tornado

- Winter Weather

- Cold Wave

- Drought

- Wildfire

How This Home’s Risks Compare
FEMA Declared Disasters Across Texas Counties
Understanding the Costs
Financial advisors generally recommend spending no more than 30% of your gross household income on housing costs. In practice, many households stretch to 35% or beyond — especially in high-cost markets.
Estimated Costs Today
| Monthly | Annual | |
|---|---|---|
| Mortgage | $2,654 | $31,848 |
| Home Insurance * | $297 | $3,564 |
| Property Taxes | $538 | $6,456 |
| Electricity | $238 | $2,859 |
| Total | $3,727 | $44,724 |
Income You'd Need if You Spent...
Texas FAIR Plan Programs
How Costs Could Change Over Time
Climate risk is quickly impacting all of the major home ownership costs. Adjust the growth rates and percentage of income spent on housing below to see how your housing costs could change over the next 10 years — and what income you'd need to keep up.
Comparing Against the Market
Price Per Sq Ft
vs Other Active Listings
Avg $/sqft
vs Homes Sold Last Month
Median $/sqft
Current Market Trends
Median Price Per Square Foot
The median price per square foot of homes sold in this area each month. Compare this to this listing's price per square foot to gauge whether the home is priced in line with recent sales.
Historicals for This Listing
Zestimate History ($/sqft)
No zestimate history available
Price History
| Date | Event | Price |
|---|---|---|
| 2026-02-26 | Price change | $525,000 |
| 2025-04-04 | Price change | $575,000 |
| 2025-02-11 | Listed for sale | $650,000 |
 View on Zillow