



223 Chambersburg St, Gettysburg, PA, 17325
4beds
2baths
2,462sqft
$389,000
$158price/sqft
$2,739/moest. monthly cost
$109,560/yrincome needed
About This Home
Enjoy this charming 1912 American Foursquare home located in historic Gettysburg . You will be delighted with three levels of living space and a huge detached garage with a large loft area for a studio, workshop, gym or additional workspace. Location, Location, only three blocks from Lincoln Square and very close to Gettysburg College. Thoughtfully restored to a spacious single family home. Features include generous rooms with beautiful wood moldings and high ceilings, abundant natural light, a third -floor suite, solid brick construction. Historical character, flexible living space, and a convenient location makes this home truly stand out.
Getting Around
84
 Very Walkable
0
 Very Limited Transit
62
 Bikeable
Schools
7/10
9/10
8/10
Construction
Condition
- Property condition: Good
- Year built: 1912
Materials
- Foundation: Block
- Roof: Architectural Shingle
- Construction materials: Brick
Notable Dates
- Major remodel year: 2020
Type & Style
- Home type: SingleFamily
- Architectural style: Traditional
- Property subType: Single Family Residence
Interior
Appliances
- Appliances included: Microwave,Dishwasher,Freezer,Oven/Range - Electric,Refrigerator,Washer,Water Heater,Dryer,Gas Water Heater
- Laundry features: Upper Level,Laundry Room
Basement
- Has basement: Yes
- Basement: Drain,Exterior Entry,Walk-Out Access
Bedroom2
- Level: Upper
Bedroom3
- Level: Upper
Bedrooms & Bathrooms
- Bedrooms: 4
- Bathrooms: 2
- Full bathrooms: 2
- Main level bathrooms: 1
Den
- Level: Main
Dining Room
- Level: Main
Dining Room
- Level: Upper
Features
- Attic,Ceiling Fan(s),9'+ Ceilings
- Flooring: Wood
- Number of fireplaces: 1
- Fireplace features: Electric
- Fireplace: Yes
- Finished area below ground: 0
- Finished area above ground: 2,462
Foyer
- Level: Main
Heating & Cooling
- Heating features: Baseboard,Forced Air,Radiator,Natural Gas,Electric
- Cooling features: Window Unit(s),Electric
Interior Area
- Total structure area: 3,343
- Total interior livable area: 2,462 sqft
Kitchen
- Level: Main
Kitchen
- Level: Upper
Laundry
- Level: Upper
Living Room
- Level: Main
Living Room
- Level: Upper
Primary Bedroom
- Level: Upper
Property
Accessibility
- Accessibility features: None
Details
- Parcel number: 160070181000
- Zoning: R2
- Zoning description: Commercial/ Residential
- Special condition: Standard
- Exclusions: See Attached Documents
Features
- Levels: Two and One Half
- Stories: 2
- Pool features: None
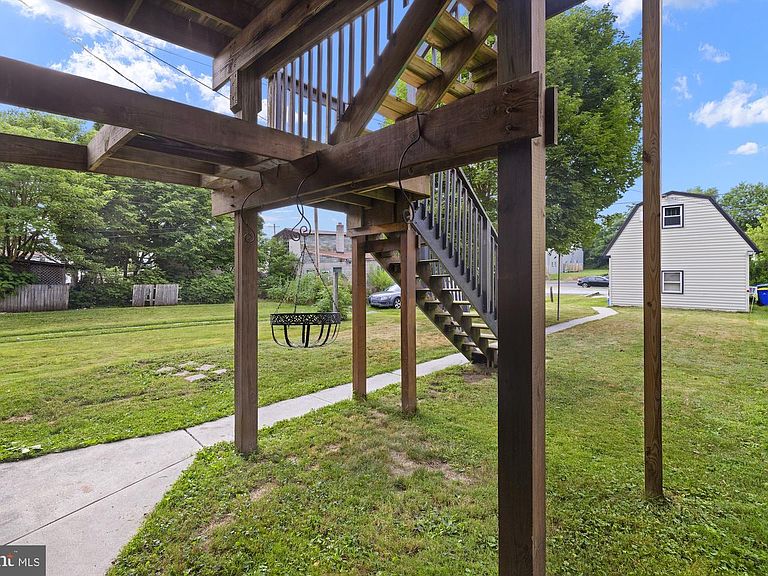
- Patio & porch: Deck
Lot
- Lot size: 5,227 sqft
- Features: Level,Rear Yard
Parking
- Total spaces: 1
- Parking features: Garage Faces Front,Alley Access,Detached,Driveway
- Has garage: Yes
- Attached garage spaces: 1
- Covered spaces: 1
- Has uncovered spaces: Yes