

7459 Fighting Creek Rd #33, Sherrills Ford, NC, 28226
About This Home
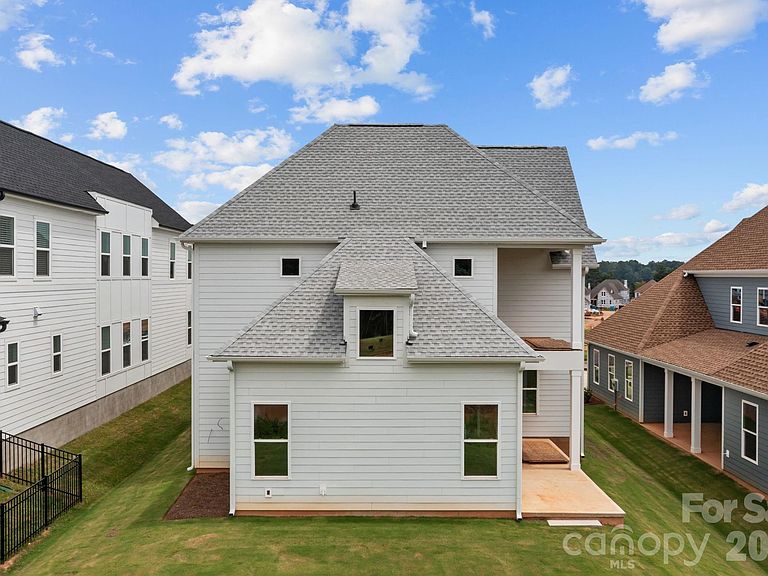
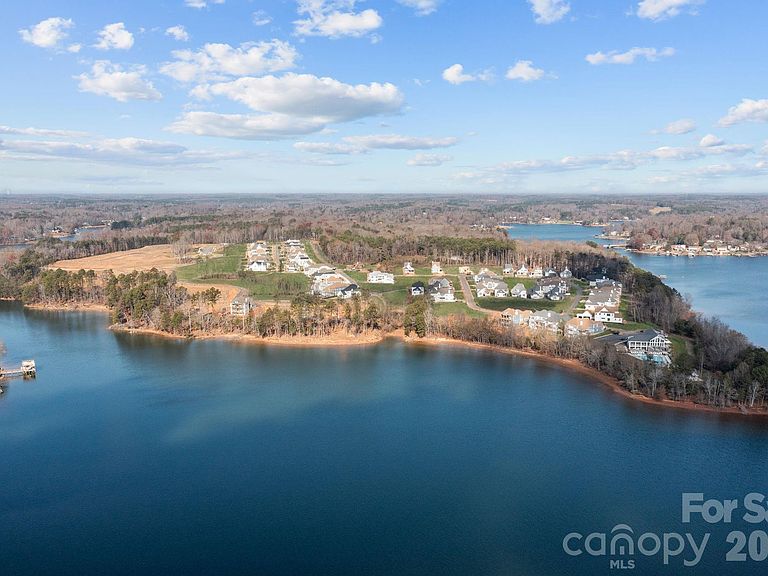
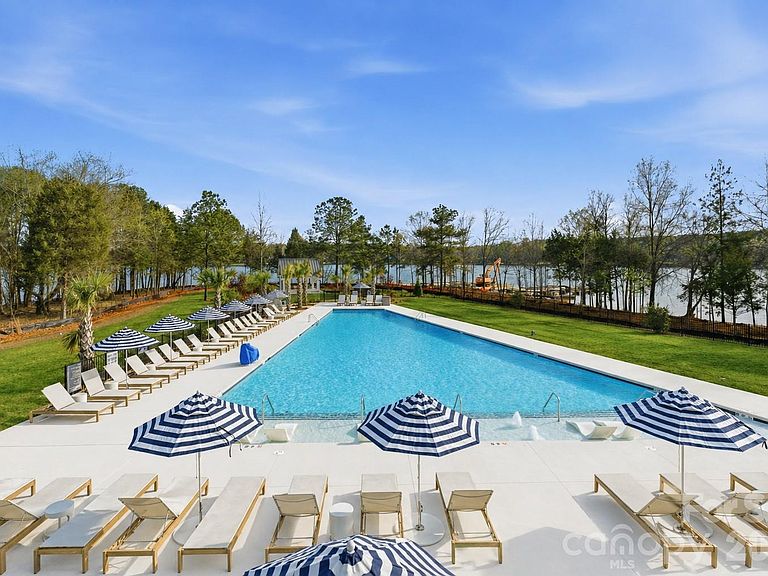
Available now in the Award Winning Community of the Year, Lakeside Pointe- This ready for you now, RARE Moonsail model offers thoughtfully designed for both every day comfort and effortless entertaining. Uncommon features include DUAL Primary Suites (first and second floors) 3 Full and 2 Half Baths making it ideal for guests or multi-generational living. Refined finishes, spacious open- concept living areas and carefully curated details create a home that feels both luxurious and inviting in an understated way. Residents of Lakeside Pointe enjoy the private Beacon Club that features a resort style pool and sundeck with panoramic lake views, scenic walking trails, community Kayak launch, children's playground, dog park along with thoughtfully designed gathering spaces that allows to fully embrace the Lake Norman Lifestyle. Enjoy this rare opportunity to own a move in ready home in one of the region's most sought after waterfront communities. **Be sure to ask the team about Limited Boat Slip (deeded) for additional purchase**
Getting Around
 Car-Dependent
 Very Limited Transit
 Somewhat Bikeable
Schools
Construction
Condition
- New construction: Yes
- Year built: 2025
Materials
- Foundation: Slab
- Construction materials: Hardboard Siding
Other
- Builder model: Moonsail-A
- Builder name: Beechwood Homes
Type & Style
- Home type: SingleFamily
- Property subType: Single Family Residence
Interior
Appliances
- Appliances included: Dishwasher,Disposal,Electric Oven,Electric Range,Microwave
- Laundry features: Electric Dryer Hookup,Laundry Room
Bathroom Full
- Level: Upper
Bathroom Full
- Level: Upper
Bathroom Half
- Level: Main
Bathroom Half
- Level: Upper
Bedroom S
- Level: Upper
Bedroom S
- Level: Upper
Bedrooms & Bathrooms
- Bedrooms: 4
- Bathrooms: 5
- Full bathrooms: 3
- 1/2 bathrooms: 2
- Main level bedrooms: 1
Features
- Attic: Pull Down Stairs
- Finished area below ground: 0
- Finished area above ground: 3,336
Great Room
- Level: Main
Heating & Cooling
- Heating features: Electric
- Cooling features: Central Air
Interior Area
- Total structure area: 3,336
- Total interior livable area: 3,336 sqft
Kitchen
- Level: Main
Laundry
- Level: Main
Loft
- Level: Upper
Other
- Level: Upper
Primary Bedroom
- Level: Main
Property
Details
- Parcel number: 460606386798
- Zoning: Res
- Special condition: Standard
Features
- Levels: Two
- Stories: 2
- Pool features: Community
- Patio & porch: Front Porch
- Waterfront features: Boat Slip – Community,Dock,Paddlesport Launch Site - Community
- Waterbody name: Lake Norman
Lot
- Lot size: 0.17 Acres
Parking
- Total spaces: 3
- Parking features: Attached Carport,Driveway,Attached Garage,Garage on Main Level
- Has garage: Yes
- Attached garage spaces: 2
- Covered spaces: 3
- Has uncovered spaces: Yes
- Carport: Yes
- Carport spaces: 1