

1819 Vista Ridge Dr, Greenwood, IN, 46143
5beds
5baths
3,330sqft
$499,000
$150price/sqft
$3,399/moest. monthly cost
$135,960/yrincome needed
About This Home
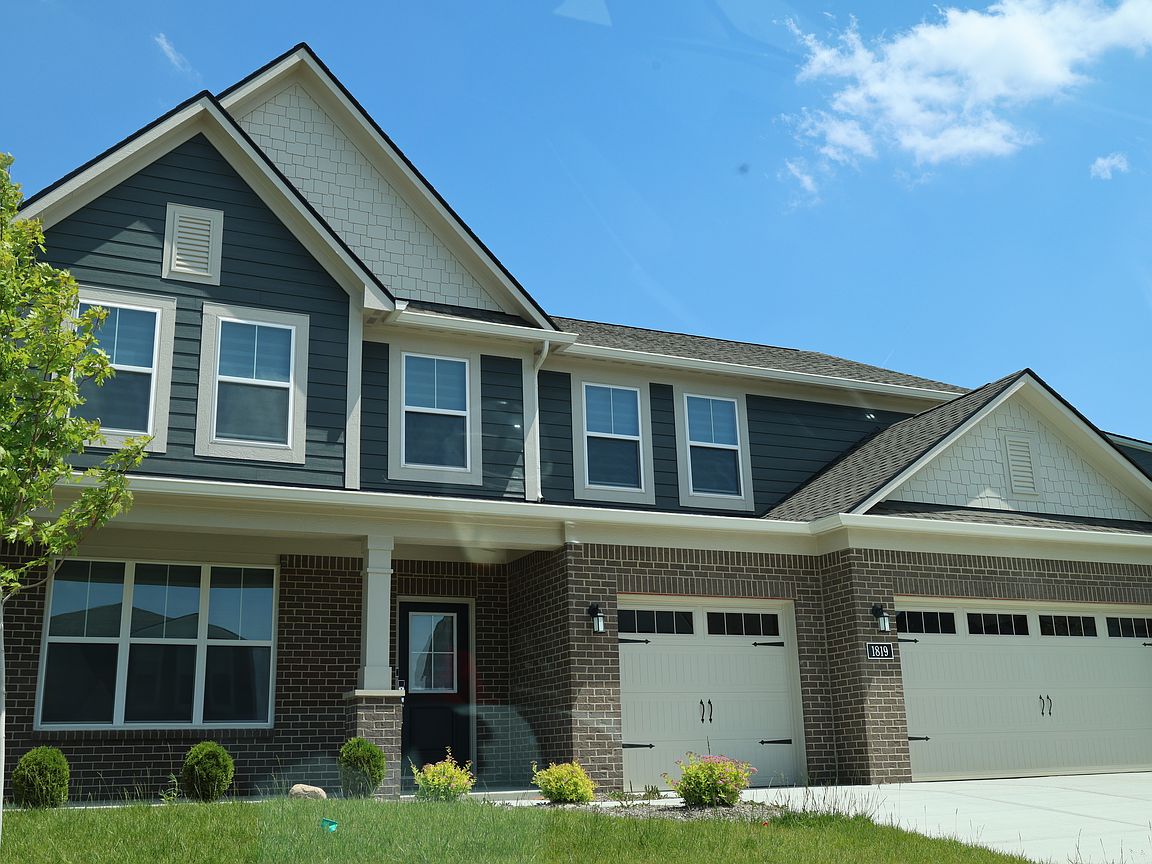
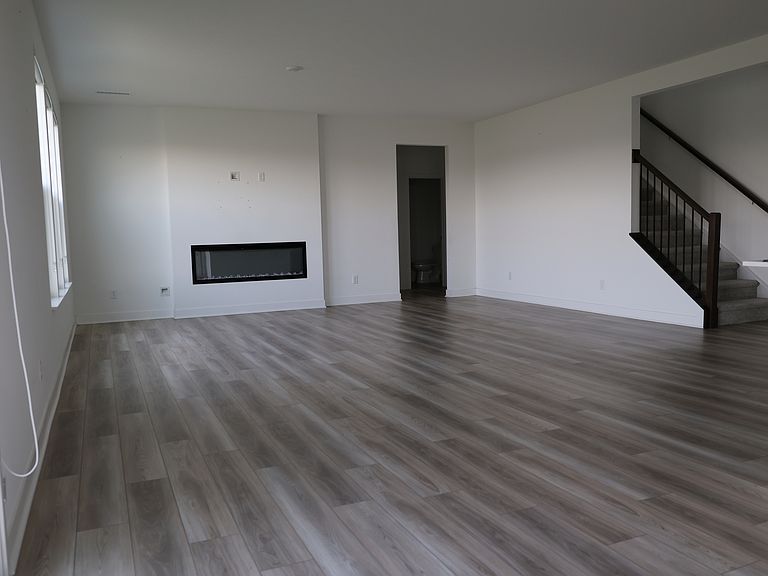
At 1819 Vista Ridge Dr in Greenwood, IN, this newly built 2025 single-family home offers 3,329 sq. ft. of modern living space with 5 bedrooms and 4.5 bathrooms. Designed with both comfort and functionality in mind, the home features a spacious two-story layout, open living areas, generous bedroom space, and a convenient Jack-and-Jill bathroom. The 4 full bathrooms plus a half bath provide added convenience for everyday living and guests. With brand-new construction, modern finishes, and a well-planned floor plan, this Greenwood home offers the perfect blend of style, space, and practicality.
Getting Around
1
 Car-Dependent
0
 Very Limited Transit
22
 Somewhat Bikeable
Schools
6/10
7/10
5/10
Construction
Condition
- Year built: 2025
Materials
- Foundation: Slab
- Construction materials: Brick,Vinyl With Brick
Type & Style
- Home type: SingleFamily
- Architectural style: Traditional
- Property subType: Residential,Single Family Residence
Interior
Appliances
- Appliances included: Gas Cooktop,Dishwasher,Dryer,Microwave,Washer
Bedroom2
- Level: Upper
- Area: 169
- Dimensions: 13 X 13
Bedroom3
- Level: Upper
- Area: 168
- Dimensions: 14 X 12
Bedroom4
- Level: Upper
- Area: 196
- Dimensions: 14 X 14
Bedroom5
- Level: Main
- Area: 192
- Dimensions: 16 X 12
Bedrooms & Bathrooms
- Bedrooms: 5
- Bathrooms: 5
- Full bathrooms: 4
- 1/2 bathrooms: 1
- Main level bathrooms: 2
- Main level bedrooms: 1
Dining Room
- Level: Main
- Area: 108
- Dimensions: 12 X 9
Features
- Walk-In Closet(s),Pantry,Hardwood Floors
- Flooring: Hardwood
Heating & Cooling
- Heating features: Electric
- Cooling features: Central Air
Interior Area
- Total structure area: 3,330
- Total interior livable area: 3,330 sqft
Living Room
- Level: Main
- Area: 1800
- Dimensions: 20 X 90
Loft
- Level: Upper
- Area: 208
- Dimensions: 16 X 13
Master Bedroom
- Level: Upper
- Area: 288
- Dimensions: 18 X 16
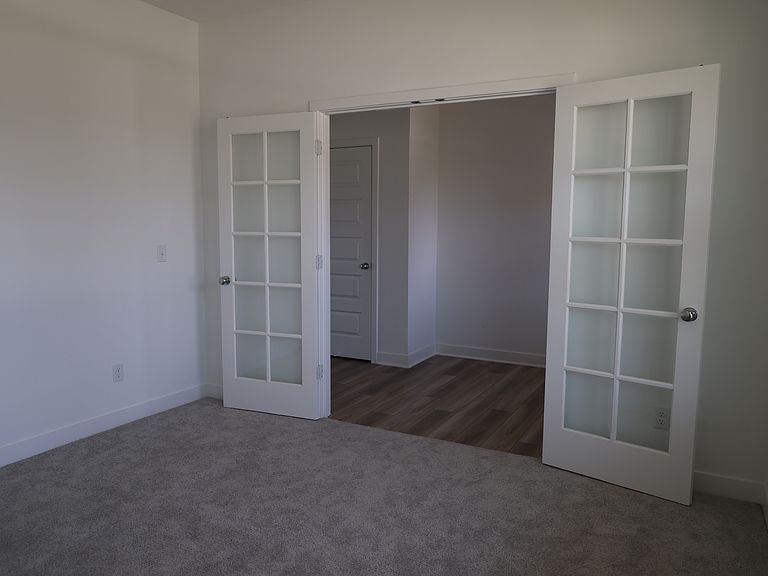
Office
- Level: Main
- Area: 144
- Dimensions: 12 X 12
Property
Details
- Parcel number: 410512023015000047
- Horse amenities: None
Features
- Levels: Two
- Stories: 2
Lot
- Lot size: 0.28 Acres
Parking
- Total spaces: 3
- Parking features: Attached
- Has garage: Yes
- Attached garage spaces: 3
- Covered spaces: 3