

59 Whispering Creek Trl, Ringgold, GA, 30736
About This Home
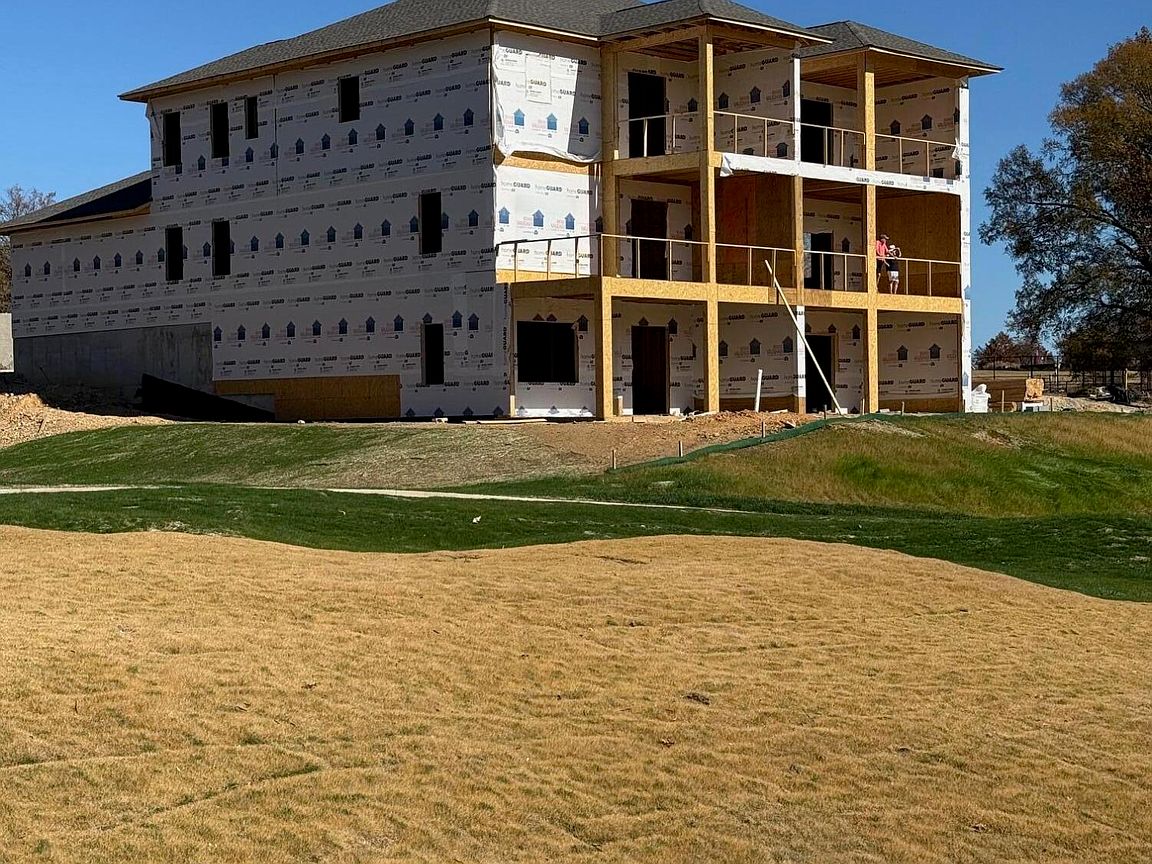
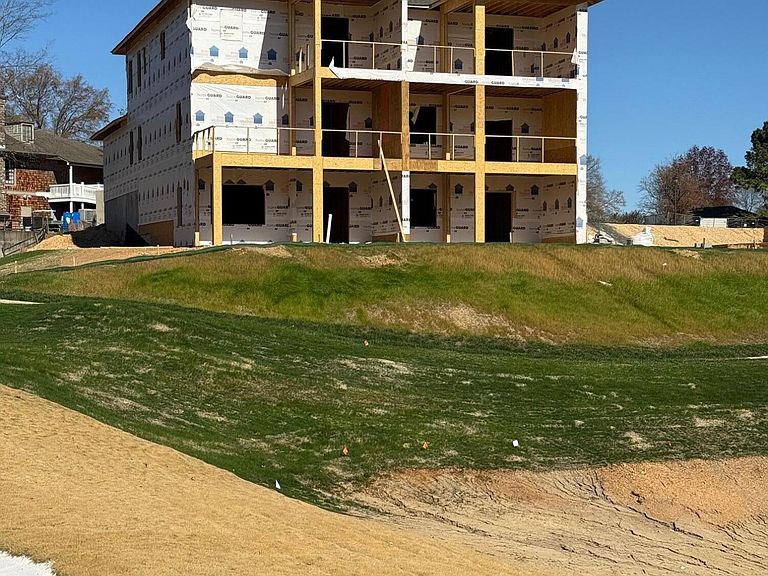
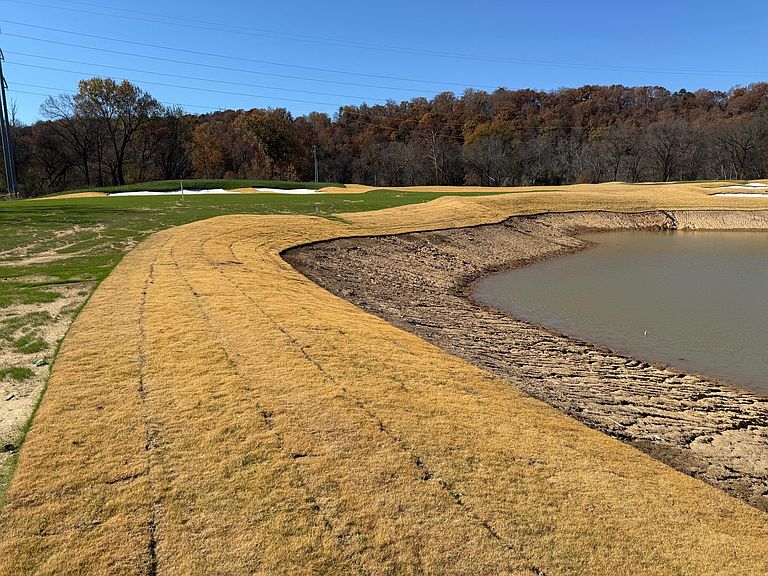
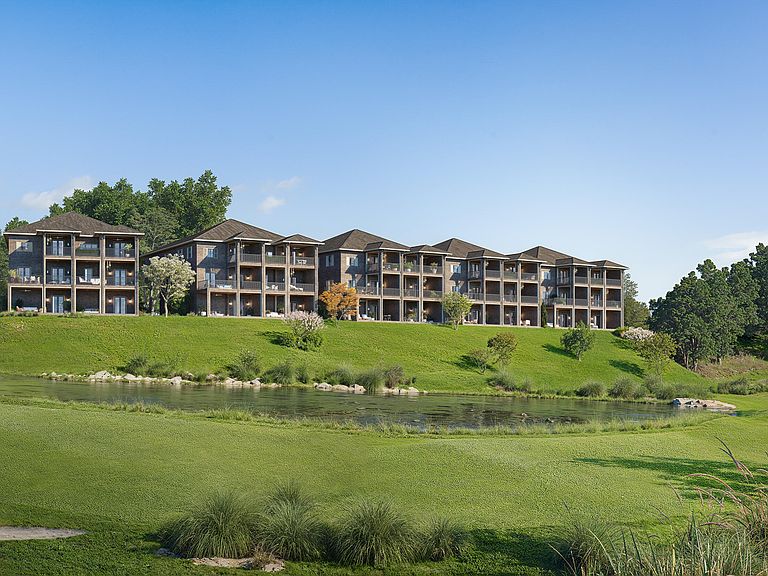
The first Two Townhomes are out of the ground and ready to tour. We welcome you to the Council Fire Clubhouse Townhomes, an exclusive collection of luxury residences designed for those who seek elegance and comfort in a serene environment. These townhomes offer a perfect blend of modern amenities and picturesque views, making them the ideal choice for discerning homeowners. The Council Fire Clubhouse Townhomes comprise a limited edition of 10 luxury townhomes which are situated in a premier location overlooking a lake at the 18th hole of the Council Fire Golf Course which will have views of the 18th tee all the way to the green. The 18th hole is being redesigned to also take in breathtaking views all the way to the creek. Some of the key features of the construction are exterior brick and stone exteriors, engineered hardwood flooring and tile throughout, solid wood cabinets with solid surface counter tops, GE Monogram Stainless appliances including high end finishes throughout. The first two floors will be finished leaving the golf level floor unfinished. Buyers can elect to customize finishing this level if they so choose. An elevator is standard with each townhome and will service all 3 levels. Each level is oriented to enjoy the views with both covered and uncovered porches and a walk out covered patio. With this limited number to choose from call today to discuss reserving your desired location! In addition to living in the Council Fire Clubhouse Townhomes... there are golf memberships available or if you are not a golfer we have social memberships which allow you to participate in all social activities, enjoy the dining and clubhouse functions along with the pool and tennis facilities. Membership information can be found in the documents section of this listing or contact Linda Gaddis via email: Linda@35southhomes.com... Construction has begun, so don't wait, Only 10 available.
Getting Around
 Car-Dependent
 Very Limited Transit
 Somewhat Bikeable
Schools
Construction
Condition
- Property condition: To Be Built,Under Construction
- New construction: Yes
- Year built: 2025
Materials
- Foundation: Block
- Roof: Asphalt,Shingle
- Construction materials: Brick,Stone
Other
- Builder name: Barry Payne Homes
Type & Style
- Home type: Townhouse
- Architectural style: Other
- Property subType: Townhouse
Interior
Appliances
- Appliances included: Convection Oven,Disposal,Dishwasher,Exhaust Fan,Electric Oven,Free-Standing Gas Range,Gas Range,Microwave,Refrigerator,Range Hood,Self Cleaning Oven,Stainless Steel Appliance(s),Tankless Water Heater
- Laundry features: Electric Dryer Hookup,Inside,Laundry Room,Upper Level,Washer Hookup
Basement
- Has basement: Yes
- Basement: Full,Unfinished
Bathroom
- Level: First
Bathroom
- Level: First
Bedroom
- Level: Second
- Area: 25110
- Dimensions: 155 x 162
Bedroom
- Level: First
- Area: 24178
- Dimensions: 157 x 154
Bedrooms & Bathrooms
- Bedrooms: 3
- Bathrooms: 4
- Full bathrooms: 3
- 1/2 bathrooms: 1
Dining Room
- Level: First
Features
- Ceiling Fan(s),Chandelier,Crown Molding,Double Vanity,Entrance Foyer,Elevator,High Speed Internet,Kitchen Island,Open Floorplan,Pantry,Soaking Tub,Storage,Stone Counters,Walk-In Closet(s),Separate Shower,Tub/shower Combo,En Suite,Stubbed
- Window features: Double Pane Windows,Insulated Windows
- Flooring: Ceramic Tile,Engineered Hardwood
- Finished area below ground: 0
- Finished area above ground: 2,656
Heating & Cooling
- Heating features: Central,Natural Gas
- Cooling features: Central Air,Ceiling Fan(s),Electric
Interior Area
- Total structure area: 2,656
- Total interior livable area: 2,656 sqft
Kitchen
- Level: First
Laundry
- Level: Second
Living Room
- Level: First
Master Bathroom
- Level: Second
Master Bedroom
- Level: Second
- Area: 196
- Dimensions: 14 x 14
Property
Details
- Parcel number: Part Of 0019d00500a
- Special condition: Standard
Features
- Levels: Three Or More
- Stories: 3
- Pool features: Community
- Patio & porch: Covered,Deck,Patio,See Remarks,Porch - Covered
- Exterior features: None
- Spa features: None
- Has view: Yes
- View description: Creek/Stream,Golf Course,Pond
- Has water view: Yes
- Water view: Creek/Stream,Pond
Lot
- Lot size: 2,156 sqft
- Features: Close to Clubhouse,Gentle Sloping,On Golf Course
- Lot size dimensions: 33.24 x 64.86
Parking
- Total spaces: 2
- Parking features: Garage Door Opener,Paved,Garage Faces Rear,Kitchen Level
- Has garage: Yes
- Attached garage spaces: 2
- Covered spaces: 2
Climate Risk is Financial Risk
Every home has a financial story beyond the listing price. Below, you’ll see the climate risks that could affect this property — and in Bills & Affordability, how those risks may influence repairs, insurance, utilities, and long-term value.
Biggest Threats for This Home
- Cold Wave

- Inland Flooding

- Lightning

- Strong Wind

- Tornado

- Winter Weather

How This Home’s Risks Compare
FEMA Declared Disasters Across Georgia Counties
Understanding the Costs
Financial advisors generally recommend spending no more than 30% of your gross household income on housing costs. In practice, many households stretch to 35% or beyond — especially in high-cost markets.
Estimated Costs Today
| Monthly | Annual | |
|---|---|---|
| Mortgage | $6,320 | $75,840 |
| Home Insurance * | $175 | $2,100 |
| Property Taxes | $645 | $7,740 |
| Electricity | $258 | $3,096 |
| Total | $7,398 | $88,776 |
Income You'd Need if You Spent...
Georgia FAIR Plan Programs


How Costs Could Change Over Time
Climate risk is quickly impacting all of the major home ownership costs. Adjust the growth rates and percentage of income spent on housing below to see how your housing costs could change over the next 10 years — and what income you'd need to keep up.
Comparing Against the Market
Price Per Sq Ft
vs Other Active Listings
Avg $/sqft
vs Homes Sold Last Month
Median $/sqft
Current Market Trends
No market data available for this area
Historicals for This Listing
Zestimate History ($/sqft)
Price History
| Date | Event | Price |
|---|---|---|
| 2026-02-12 | Listed for sale | $1,250,000 |
| 2026-02-11 | Listing removed | $1,250,000 |
| 2025-02-11 | Listed for sale | $1,250,000 |
 View on Zillow