


267 E 11th St, Fayetteville, AR, 72701
About This Home
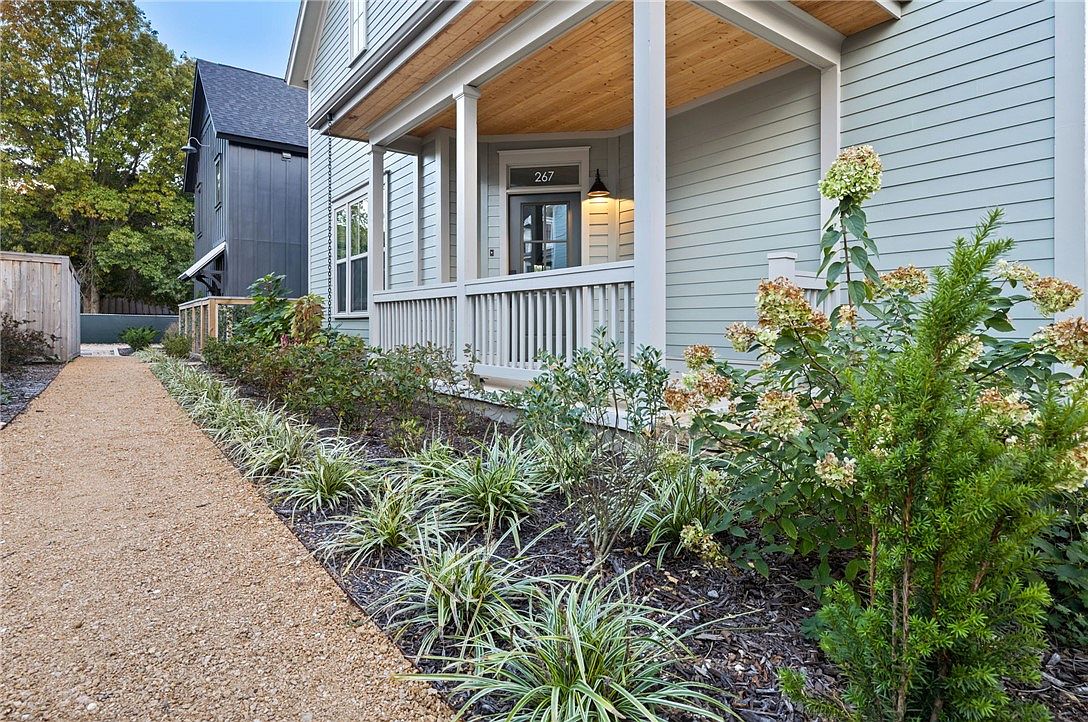
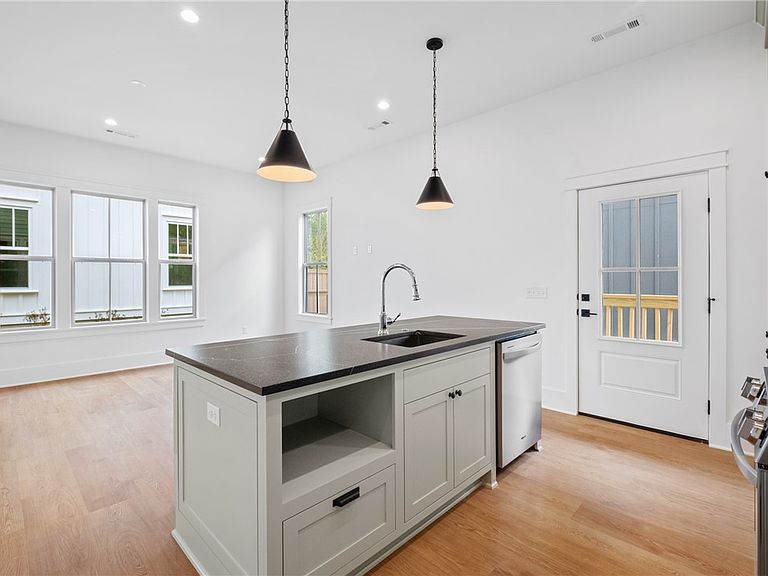
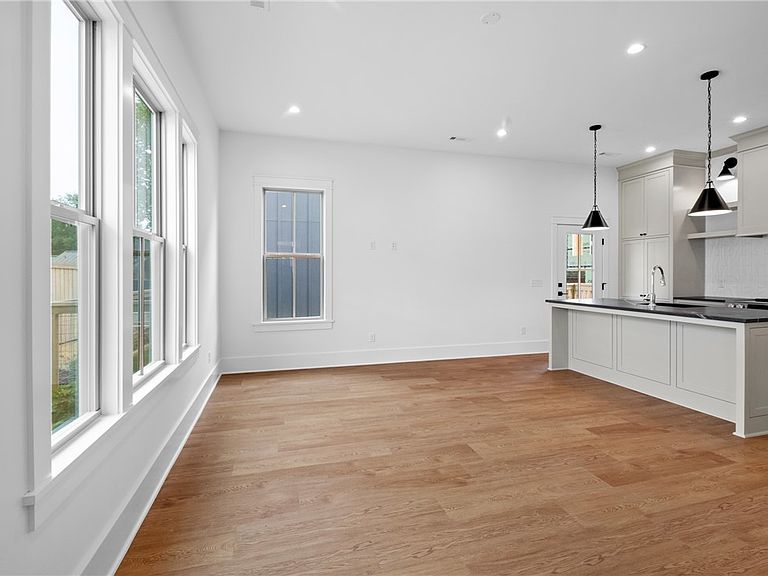
Live beautifully, comfortably, and connected in a thoughtfully designed cottage in the 11th Street Cottages community. Created around both privacy and connection, the neighborhood offers shared green spaces, native gardens, and welcoming front porches that make it easy to enjoy a true sense of community just blocks from the Razorback Greenway and Walker Park. Inside, 10’ ceilings, tall windows, and natural light create an airy, inviting feel. The main level includes a spacious living room, separate kitchen with dining area, custom cabinetry, granite countertops, tile backsplashes, and a private bedroom suite with full bath and walk-in closet. Upstairs, the large primary suite offers an office nook, dressing room/closet, double vanity bath, soaking tub, and Carrara marble. With ENERGY STAR systems for comfort, efficiency, and healthy indoor air quality, this home offers rare build quality, energy performance, and thoughtful design at a price point under $400K in Fayetteville.
Getting Around
 Car-Dependent
 Very Limited Transit
 Bikeable
Schools
Construction
Condition
- New construction: Yes
- Year built: 2024
Materials
- Foundation: Slab
- Roof: Architectural,Shingle
- Construction materials: Concrete
Type & Style
- Home type: SingleFamily
- Property subType: Single Family Residence
Interior
Appliances
- Appliances included: Built-In Range,Built-In Oven,Convection Oven,Dishwasher,Electric Range,Electric Water Heater,Disposal,Range Hood,Tankless Water Heater,Water Heater,ENERGY STAR Qualified Appliances
- Laundry features: Washer Hookup,Dryer Hookup
Bedrooms & Bathrooms
- Bedrooms: 2
- Bathrooms: 2
- Full bathrooms: 2
Features
- Programmable Thermostat,Split Bedrooms,Walk-In Closet(s)
- Flooring: Luxury Vinyl Plank
- Fireplace features: None
Heating & Cooling
- Heating features: Central,ENERGY STAR Qualified Equipment
- Cooling features: Central Air,ENERGY STAR Qualified Equipment
Interior Area
- Total structure area: 1,465
- Total interior livable area: 1,465 sqft
Property
Details
- Parcel number: 76535056000
Features
- Levels: Two
- Stories: 2
- Patio & porch: Deck
- Exterior features: Gravel Driveway
- Fencing: Partial
- Waterfront features: None
Lot
- Lot size: 2,613 sqft
- Features: City Lot,Landscaped,Level,Near Park,Subdivision
- Lot size dimensions: 56 x 34