


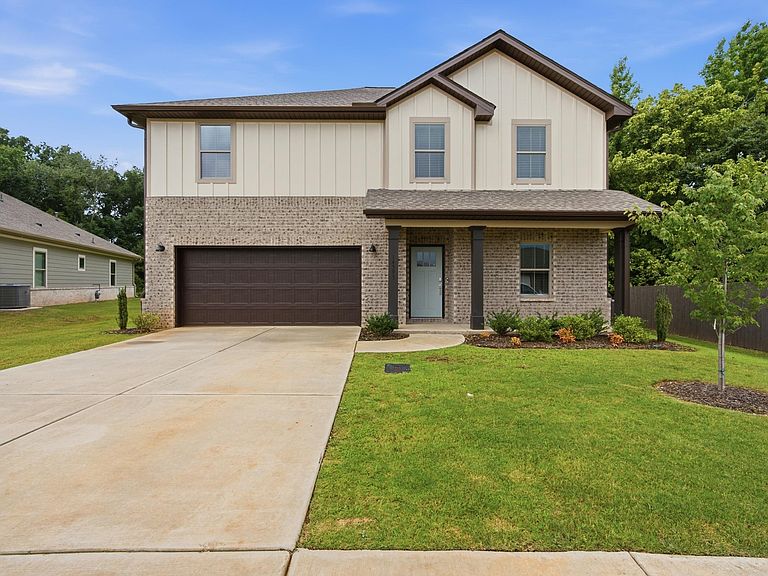

14593 Mountain Stream Dr, Athens, AL, 35613
5beds
3baths
2,482sqft
$399,900
$161price/sqft
$2,661/moest. monthly cost
$106,440/yrincome needed
About This Home
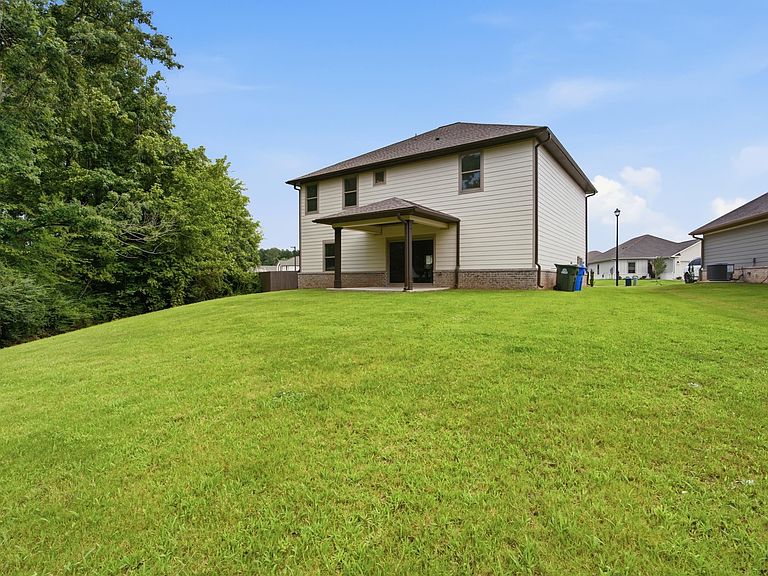
Experience the elegance of nearly new construction in this exceptional 5-bedroom, 2.5-bath home, thoughtfully designed with both style and functionality in mind. Situated on a spacious lot, the open-concept floor plan offers effortless flow for entertaining and everyday living. A dedicated main-level office provides the perfect work-from-home retreat, while the covered patio extends your living space outdoors. Exceptional storage includes a large walk-in storage closet and generous bedroom closets throughout. Ideally located just minutes from restaurants, shopping, and interstate access, this stunning home offers the perfect blend of luxury, comfort, and convenience.
Getting Around
0
 Car-Dependent
0
 Very Limited Transit
18
 Somewhat Bikeable
Schools
9/10
4/10
9/10
Construction
Condition
- Year built: 2025
Materials
- Foundation: Slab
- Construction materials: Brick,HardiPlank Type
Type & Style
- Home type: SingleFamily
- Architectural style: Traditional
- Property subType: Single Family Residence
Interior
Appliances
- Appliances included: Dishwasher,Electric Range,Microwave,Stainless Steel Appliance(s)
- Laundry features: Inside,Laundry Room,Upper Level
Basement
- Area: 0
Bedrooms & Bathrooms
- Bedrooms: 5
- Bathrooms: 3
- Full bathrooms: 2
- 1/2 bathrooms: 1
Features
- Ceiling - Smooth,Counters-Quartz,Double Vanity,Entrance Foyer,Glamour Bath,Kitchen Island,Open Floorplan,Pantry,Primary Shower & Tub,Recessed Lighting,Storage,Walk-In Closet(s)
- Flooring: Tile
- Finished area below ground: 0
- Finished area above ground: 2,482
Heating & Cooling
- Heating features: Central
- Cooling features: Central Air
Interior Area
- Total structure area: 2,943
- Total interior livable area: 2,482 sqft
Property
Details
- Parcel number: 1005220002073
Features
- Levels: Two
- Stories: 2
- Patio & porch: Front Porch,Patio,Rear Porch
- Exterior features: Rain Gutters
- Frontage length: 51
Lot
- Lot size: 0.44 Acres
- Lot size dimensions: 51 x 206 x 126 x 252
Parking
- Total spaces: 2
- Parking features: Driveway
- Has garage: Yes
- Attached garage spaces: 2
- Covered spaces: 2
- Has uncovered spaces: Yes