



623 E Main St, New Iberia, LA, 70560
About This Home
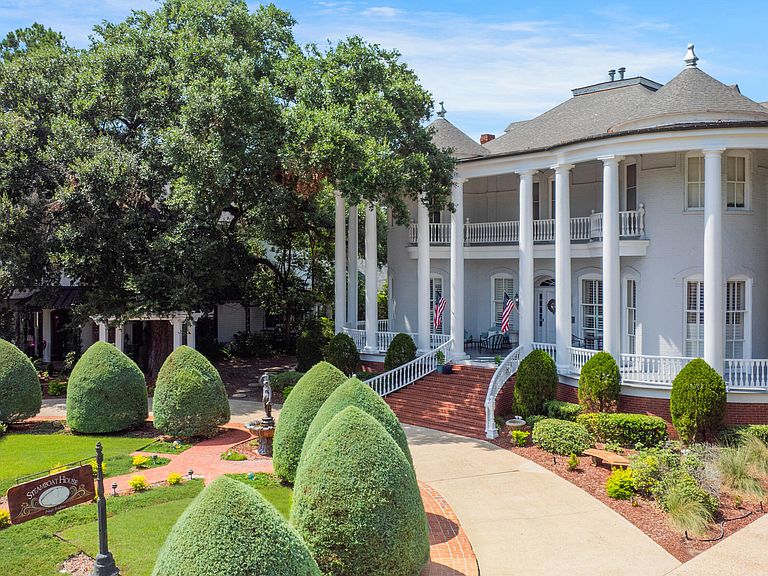
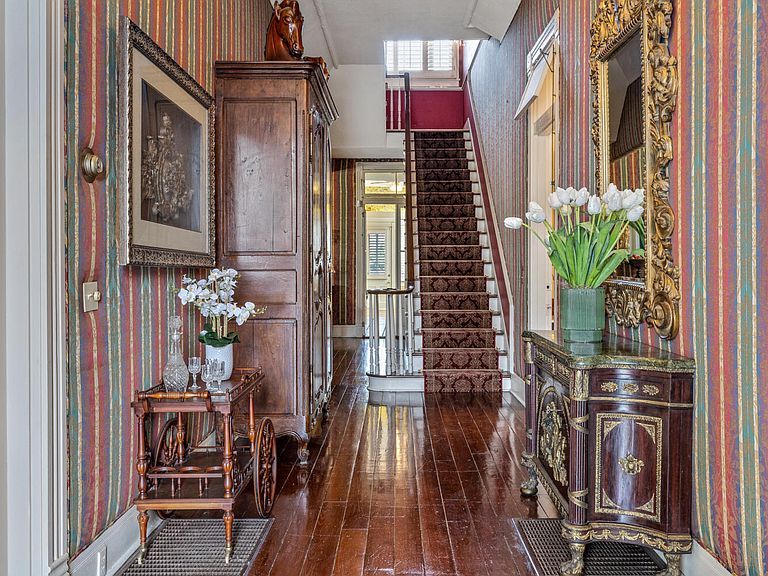
The Steamboat House is New Iberia's most prestigious home located on one of the most beautiful streets in America ''E.Main St,'' which is lined with century old magnificent oak trees. This handsome, sturdily built home of the Victorian Period is distinguished by its 16-foot ceilings, curving walls and tall French windows. The home was built in 1882 with fifteen rooms not including the halls. The home exudes charm and elegance with its impressive, columned manor with great curving bays which are repeated in the galleries and roof balustrade. The wide, sweeping brick steps lead to the grand entrance. The rounded bays, which are two stories high, give the castle-like air to the home. The walls are 14' thick. The house is virtually a fortress. The Grand Entrance Hall is striking with its tall stairway, beautiful arches, magnificent red long leaf pine floors and unbelievable chandeliers through-out. The home features almost 6900 sq ft of living space with a grand master suite located on the 1st floor with his & her baths & an adjoining study or nursery. On the 2nd floor there is a lovely master suite with 4 additional bedrooms. The cheerful kitchen features a gas & electric stove with a center island supported by an incredible butler's pantry & a formal dining room perfect for entertaining large groups. The view of the deep back lawn sweeping to the Bayou Teche can be seen from the kitchen area, & the back balcony deck is completed w/ a new outdoor kitchen. Outdoor entertaining includes a beautiful European swimming pool, a pool house, lush landscaping, & a tennis court. The home features a lovely 1000 sq ft guest cottage. You will also find a 3-car garage & 2 car carport. This stately has been meticulously maintained and enhanced. The front porch has new decking & 13 new custom columns & the rear balcony is completely new. There is a full home generator, 3 car garage & 2 car carport. Too much to describe, come experience this treasure!
Getting Around
 Somewhat Walkable
 Very Limited Transit
 Bikeable
Schools
Construction
Condition
- Year built: 1890
Materials
- Foundation: Pillar/Post/Pier,Slab
- Roof: Composition
- Construction materials: Brick Veneer,HardiPlank Type,Brick
Other
- Builder name: John Emmer
Type & Style
- Home type: SingleFamily
- Architectural style: Victorian
- Property subType: Single Family Residence
Interior
Appliances
- Appliances included: Dishwasher,Disposal,Electric Cooktop,Freezer,Gas Cooktop,Ice Maker,Microwave,Refrigerator,Trash Compactor,Electric Stove Con
- Laundry features: Electric Dryer Hookup,Washer Hookup
Bedrooms & Bathrooms
- Bedrooms: 7
- Bathrooms: 6
- Full bathrooms: 4
- 1/2 bathrooms: 2
Features
- High Ceilings,Bookcases,Built-in Features,Computer Nook,Crown Molding,Kitchen Island,Separate Shower,Varied Ceiling Heights,Walk-in Pantry,Walk-In Closet(s),Granite Counters,Stone Counters
- Window features: Window Treatments,Wood Frames
- Flooring: Tile,Wood
- Fireplace features: 3+ Fireplaces
- Fireplace: Yes
Heating & Cooling
- Heating features: Central,Electric
- Cooling features: Multi Units,Central Air
Interior Area
- Total interior livable area: 6,200 sqft
Property
Details
- Parcel number: 0501293300
- Zoning: RES
- Other equipment: Generator
Features
- Stories: 2
- Private pool: Yes
- Pool features: In Ground
- Patio & porch: Covered,Deck,Porch
- Exterior features: Balcony,Outdoor Kitchen,Lighting
- Fencing: Partial
- On waterfront: Yes
- Waterfront features: Bayou/River
Lot
- Lot size: 1.56 Acres
- Features: 1 to 2.99 Acres,Landscaped,Waterfront
- Lot size dimensions: 118 x 575
Parking
- Total spaces: 5
- Parking features: Garage Faces Rear,Golf Cart Garage,Open
- Has garage: Yes
- Attached garage spaces: 3
- Covered spaces: 5
- Has uncovered spaces: Yes
- Carport: Yes
- Carport spaces: 2
Climate Risk is Financial Risk
Every home has a financial story beyond the listing price. Below, you’ll see the climate risks that could affect this property — and in Bills & Affordability, how those risks may influence repairs, insurance, utilities, and long-term value.
Biggest Threats for This Home
- Hurricane

- Lightning

- Tornado

- Cold Wave

- Inland Flooding

- Tsunami

How This Home’s Risks Compare
FEMA Declared Disasters Across Louisiana Counties
Understanding the Costs
Financial advisors generally recommend spending no more than 30% of your gross household income on housing costs. In practice, many households stretch to 35% or beyond — especially in high-cost markets.
Estimated Costs Today
| Monthly | Annual | |
|---|---|---|
| Mortgage | $6,067 | $72,804 |
| Home Insurance * | $2,053 | $24,636 |
| Property Taxes | $360 | $4,320 |
| Electricity | $468 | $5,625 |
| Total | $8,948 | $107,376 |
Income You'd Need if You Spent...
Louisiana FAIR Plan Programs

How Costs Could Change Over Time
Climate risk is quickly impacting all of the major home ownership costs. Adjust the growth rates and percentage of income spent on housing below to see how your housing costs could change over the next 10 years — and what income you'd need to keep up.
Comparing Against the Market
Price Per Sq Ft
vs Other Active Listings
Avg $/sqft
vs Homes Sold Last Month
Median $/sqft
Current Market Trends
Median Price Per Square Foot
The median price per square foot of homes sold in this area each month. Compare this to this listing's price per square foot to gauge whether the home is priced in line with recent sales.
Historicals for This Listing
Zestimate History ($/sqft)
No zestimate history available
Price History
| Date | Event | Price |
|---|---|---|
| 2026-04-01 | Listed for sale | $1,200,000 |
| 2026-03-01 | Listing removed | $1,275,000 |
| 2025-05-08 | Price change | $1,275,000 |
| 2025-02-12 | Listed for sale | $1,400,000 |
 View on Zillow