


9117 62nd St S, Cottage Grove, MN, 55016
About This Home
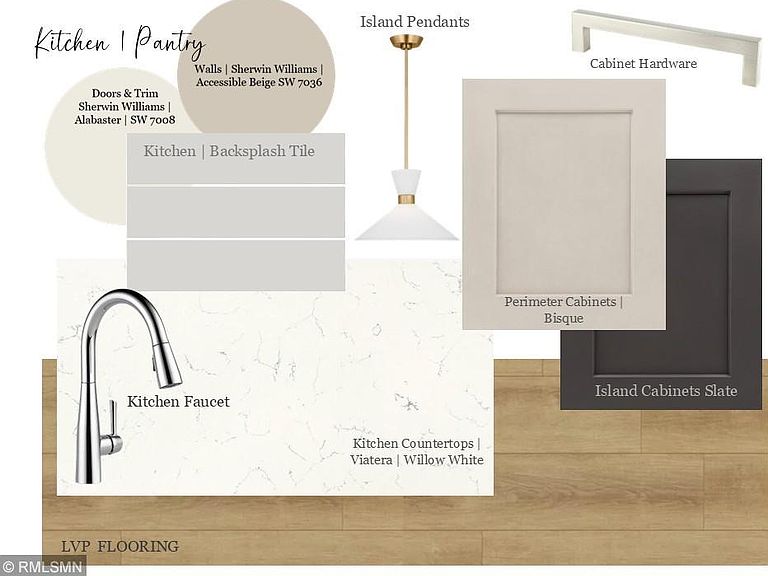
October move-in has amazing views! This beautiful Michael Lee Carefree Villa home is located in the vibrant community of Cottage Grove, Minnesota. This main-floor villa offers a low-maintenance lifestyle with a no-mow, no-snow homeowner association, a rare 3-car garage, and elegant main-level living features. Home Details & Key Features Carefree Living: Spacious Garage: Rare 3-car garage providing ample storage and parking space. Gourmet Kitchen: Features a functional center island with seating and a bright window over the sink. Vaulted Great Room: High, vaulted ceilings featuring a cozy gas fireplace as the focal point. Bedrooms & Baths: 2 spacious bedrooms and 2 beautifully finished bathrooms on the main floor.Quality Finishes: Premium craftsmanship throughout, typical of Michael Lee's signature villa builds. Future lower level is set for a 3rd bedroom, another bathroom and huge recreation room should you need more space. Generous amount of lower level storage as well.
Getting Around
 Car-Dependent
 Very Limited Transit
 Somewhat Bikeable
Schools
Construction
Condition
- New construction: Yes
- Year built: 2026
Materials
- Roof: Age 8 Years or Less,Architectural Shingle
- Construction materials: Frame
Other
- Builder name: MICHAEL LEE INC
Type & Style
- Home type: SingleFamily
- Property subType: Single Family
Interior
Appliances
- Appliances included: Air-To-Air Exchanger,Chandelier,Dishwasher,Disposal,ENERGY STAR Qualified Appliances,Gas Water Heater,Microwave,Range,Refrigerator,Stainless Steel Appliance(s)
- Laundry features: Main Level
Basement
- Has basement: Yes
- Basement: Drain Tiled,Drainage System,Egress Window(s),Sump Basket,Sump Pump
Bedroom
- Level: Main
- Area: 143
- Dimensions: 11X13
Bedroom2
- Level: Main
- Area: 195
- Dimensions: 13X15
Bedrooms & Bathrooms
- Bedrooms: 2
- Bathrooms: 2
- Full bathrooms: 1
- 3/4 bathrooms: 1
Dining Room
- Level: Main
- Area: 156
- Dimensions: 12X13
Features
- Number of fireplaces: 1
- Fireplace features: Gas,Living Room
- Fireplace: Yes
- Finished area below ground: 0
- Finished area above ground: 1,400
Heating & Cooling
- Heating features: Forced Air
- Cooling features: Central Air
Interior Area
- Total structure area: 1,400
- Total interior livable area: 1,400 sqft
Kitchen
- Level: Main
- Area: 165
- Dimensions: 11X15
Living Room
- Level: Main
- Area: 255
- Dimensions: 15X17
Property
Accessibility
- Accessibility features: None
Details
- Parcel number: 0302721220017
- Zoning description: Residential-Single Family
- Foundation area: 1400
Features
- Levels: One
- Stories: 1
Lot
- Lot size: 8,712 sqft
- Features: Sod Included in Price
- Lot size dimensions: 45 x 120 x 100 x 119
Parking
- Total spaces: 3
- Parking features: Attached
- Has garage: Yes
- Attached garage spaces: 3
- Covered spaces: 3