
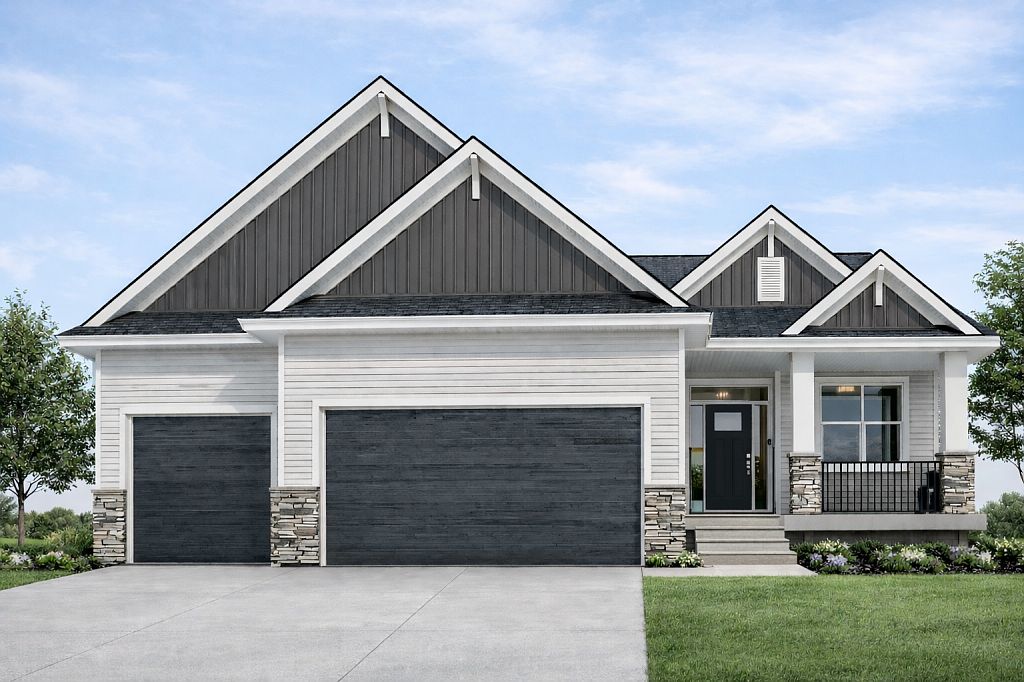


9544 63rd St S, Cottage Grove, MN, 55016
About This Home
Distinctive Design Build proudly presents this new custom rambler! Quality construction and exceptional craftsmanship shine throughout this thoughtfully designed home. The open yet purposeful layout offers a unique flow, featuring a stunning main living area filled with abundant natural light. The spacious kitchen is complemented by a generous butler’s pantry—perfect for prep, storage, and entertaining. The main floor primary suite provides a private retreat with comfort and convenience. The finished lower level expands your living space with a fireplace, wet bar, additional bedrooms, and a full bath—ideal for entertaining or hosting guests. Showcasing modern amenities, high-end finishes, and a bright, airy feel throughout, this home is designed to impress even the most discerning buyers. A truly distinctive design with a refined, one-of-a-kind presence—this is what you can expect when building with Distinctive Design Build.
Getting Around
 Car-Dependent
 Very Limited Transit
 Somewhat Bikeable
Schools
Construction
Condition
- Year built: 2026
Other
- Builder name: DISTINCTIVE DESIGN BUILD LLC
Type & Style
- Home type: SingleFamily
- Property subType: Single Family
Interior
Appliances
- Appliances included: Air-To-Air Exchanger,Dishwasher,Disposal,ENERGY STAR Qualified Appliances,Gas Water Heater,Microwave,Range,Refrigerator
- Laundry features: Main Level
Basement
- Has basement: Yes
- Basement: Daylight,Finished
Bedroom
- Level: Main
- Area: 210
- Dimensions: 15x14
Bedroom2
- Level: Lower
- Area: 225
- Dimensions: 15x15
Bedroom3
- Level: Lower
- Area: 210
- Dimensions: 15x14
Bedroom4
- Level: Lower
- Area: 192
- Dimensions: 16x12
Bedrooms & Bathrooms
- Bedrooms: 4
- Bathrooms: 3
- Full bathrooms: 1
- 3/4 bathrooms: 1
- 1/2 bathrooms: 1
Dining Room
- Level: Main
- Area: 112
- Dimensions: 14x8
Family Room
- Level: Lower
- Area: 720
- Dimensions: 30x24
Features
- Number of fireplaces: 1
- Fireplace features: Gas
- Fireplace: Yes
- Finished area below ground: 1,463
- Finished area above ground: 1,575
Great Room
- Level: Main
- Area: 288
- Dimensions: 16x18
Heating & Cooling
- Heating features: Forced Air
- Cooling features: Central Air
Interior Area
- Total structure area: 3,038
- Total interior livable area: 3,038 sqft
Kitchen
- Level: Main
- Area: 288
- Dimensions: 18x16
Laundry
- Level: Main
- Area: 88
- Dimensions: 8x11
Office
- Level: Main
- Area: 88
- Dimensions: 8x11
Other
- Level: Main
- Area: 30
- Dimensions: 5x6
Walk In Closet
- Level: Main
- Area: 128
- Dimensions: 16x8
Property
Accessibility
- Accessibility features: None
Details
- Parcel number: 0302721120035
- Zoning description: Residential-Single Family
- Foundation area: 1575
Features
- Levels: One
- Stories: 1
- Patio & porch: Front Porch
Lot
- Lot size: 0.29 Acres
- Lot size dimensions: 162 x 152
Parking
- Total spaces: 3
- Parking features: Attached,Asphalt,Garage Door Opener
- Has garage: Yes
- Attached garage spaces: 3
- Covered spaces: 3
- Has uncovered spaces: Yes