


21600 Hacienda Blvd, California City, CA, 93505
About This Home
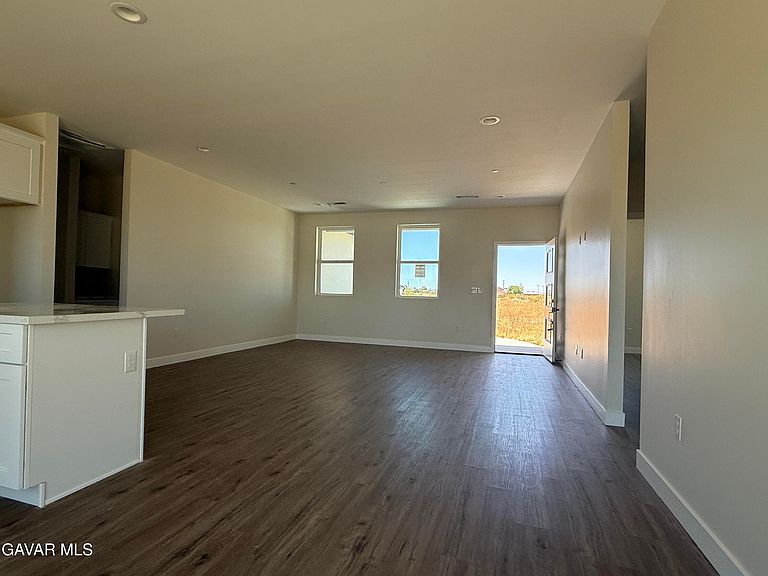
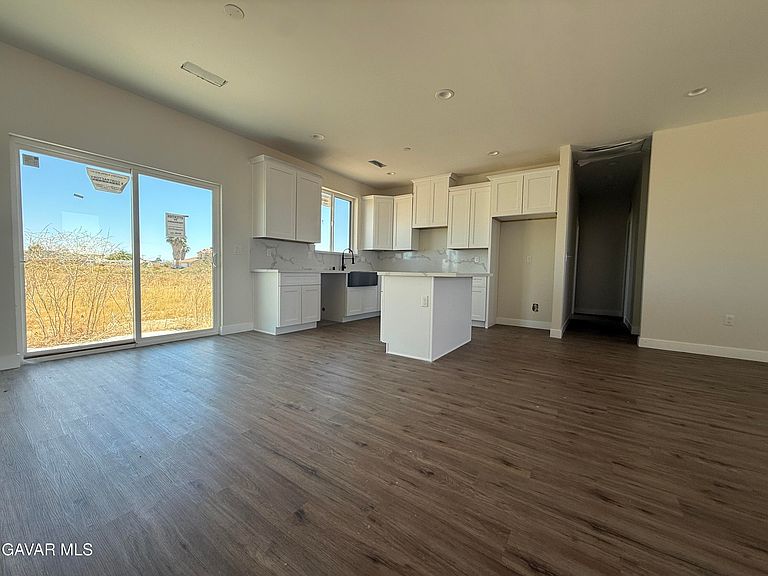
Welcome to this newly constructed home situated on a spacious lot of over 12,000 square feet. This thoughtfully designed floor plan offers 3 bedrooms, 2 bathrooms, an indoor laundry room with cabinetry, and an attached 2-car garage. The split-wing layout provides separation between the primary suite and secondary bedrooms, with the primary bedroom featuring a walk-in closet and private en-suite bathroom. As you enter, the living room, dining area, and kitchen take center stage, creating an open and functional living space. The home features attractive countertops, flooring, and a neutral color palette throughout. Construction has not been completed, providing an opportunity for the next owner to finish the property and incorporate their own personal preferences and design choices after the close of escrow. Situated on a large lot with ample outdoor space, this property offers the chance to complete a new construction home to suit your vision. Schedule a tour today to explore the possibilities.
Getting Around
 Car-Dependent
 Very Limited Transit
 Bikeable
Schools
Construction
Condition
- Year built: 2025
Materials
- Roof: Composition,Shingle
- Construction materials: See Remarks
Type & Style
- Home type: SingleFamily
- Architectural style: Traditional
- Property subType: Single Family Residence
Interior
Appliances
- Appliances included: None
Bedrooms & Bathrooms
- Bedrooms: 3
- Bathrooms: 2
- Full bathrooms: 1
- 3/4 bathrooms: 1
Features
- Fireplace features: None
Interior Area
- Total structure area: 1,438
- Total interior livable area: 1,438 sqft
Property
Details
- Parcel number: 20832308
- Zoning: Buyer to Verify
Features
- Stories: 1
- Pool features: None
- Fencing: None
Lot
- Lot size: 0.28 Acres
Parking
- Total spaces: 2
- Parking features: Garage
- Attached garage spaces: 2
- Covered spaces: 2