


3311 Jasmine Street, Denver, CO, 80207
About This Home
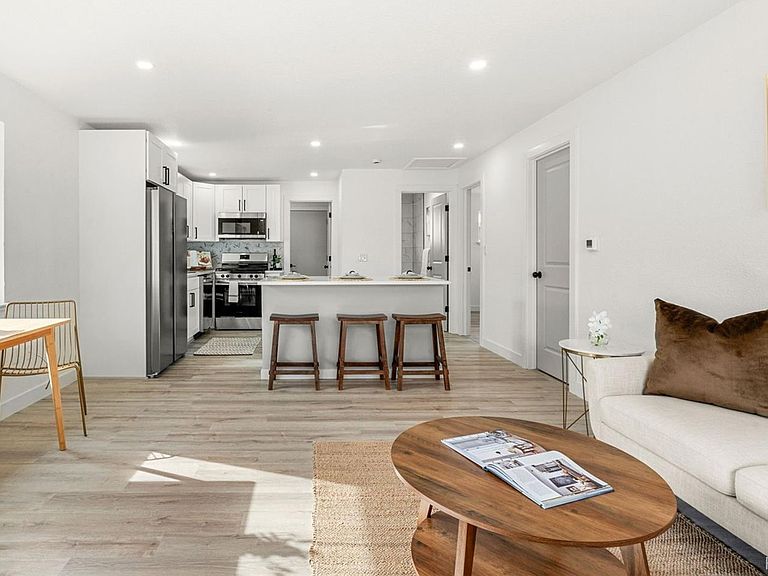
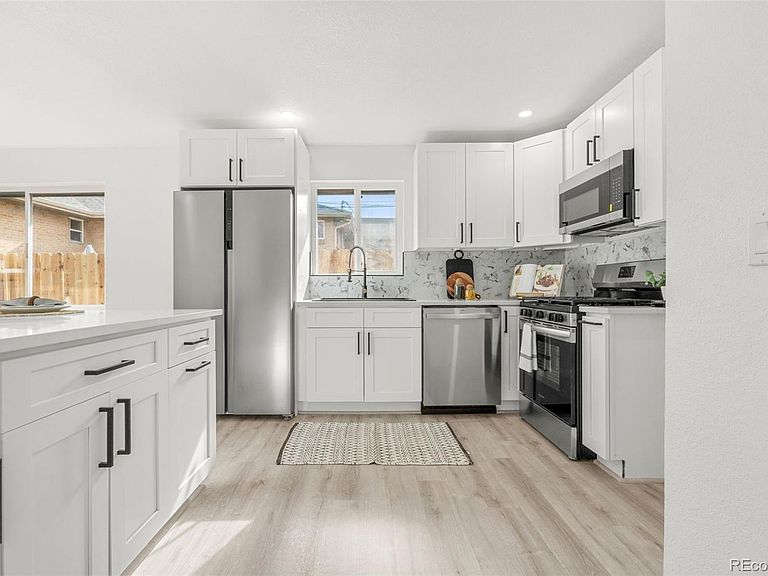
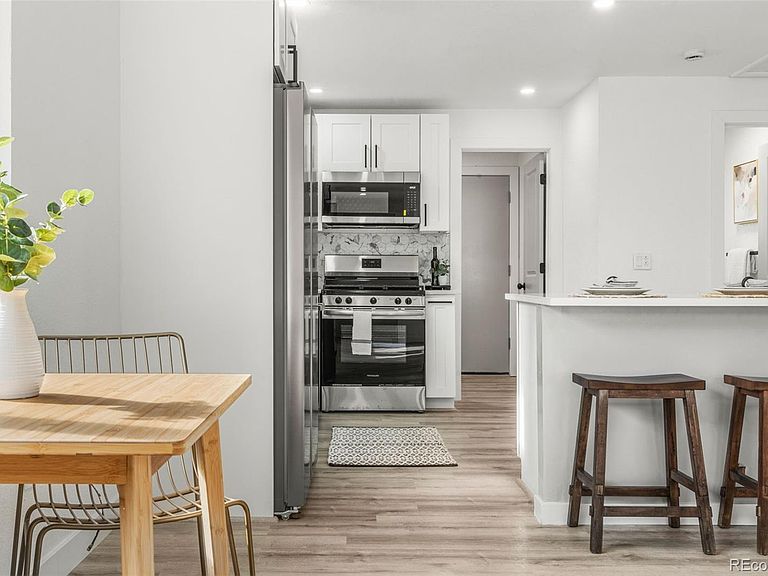
Beautifully remodeled half-duplex offering the perfect blend of modern updates, convenience, and value! This move-in ready 2-bedroom, 1-bath home features stylish newer flooring, elegant quartz countertops, fresh interior and exterior paint, and a beautifully updated bathroom. The functional floor plan provides comfortable living, making it an excellent opportunity for first-time homebuyers, investors, or anyone seeking low-maintenance living. Enjoy the privacy of your own fenced yard with a cozy patio—ideal for relaxing, entertaining, or giving pets room to play. A detached one-car garage provides additional parking and storage. Situated in a rapidly growing neighborhood just minutes from Downtown Denver, I-70, shopping, dining, parks, and entertainment, this home offers exceptional value in a prime location. Don't miss your chance to own this move-in ready gem!
Getting Around
 Somewhat Walkable
 Some Transit
 Very Bikeable
Schools
Construction
Condition
- Property condition: Updated/Remodeled
- Year built: 1955
Materials
- Roof: Composition
- Construction materials: Brick
Type & Style
- Home type: SingleFamily
- Property subType: Duplex
Interior
Appliances
- Appliances included: Dishwasher,Refrigerator
Bathroom
- Level: Main
Bedroom
- Level: Main
Bedroom
- Level: Main
Bedrooms & Bathrooms
- Bedrooms: 2
- Bathrooms: 1
- Full bathrooms: 1
- Main level bathrooms: 1
- Main level bedrooms: 2
Features
- Flooring: Tile,Vinyl
- Finished area above ground: 803
- Common walls with other units/homes: 1 Common Wall
Heating & Cooling
- Heating features: Forced Air,Natural Gas
- Cooling features: Central Air
Interior Area
- Total structure area: 803
- Total interior livable area: 803 sqft
Kitchen
- Level: Main
Laundry
- Level: Main
Living Room
- Level: Main
Property
Details
- Parcel number: 129222055
- Attached to another structure: Yes
- Special condition: Standard
- Exclusions: Tenants Personal Belongings.
Features
- Levels: One
- Stories: 1
- Patio & porch: Patio
- Fencing: Full
Lot
- Lot size: 3,125 sqft
- Features: Level
Parking
- Total spaces: 1
- Parking features: Garage - Attached
- Has garage: Yes
- Attached garage spaces: 1
- Covered spaces: 1