


1174 Dodd Rd, Mendota Heights, MN, 55118
4beds
3baths
3,300sqft
$1,649,000
$500price/sqft
$11,152/moest. monthly cost
$446,080/yrincome needed
About This Home
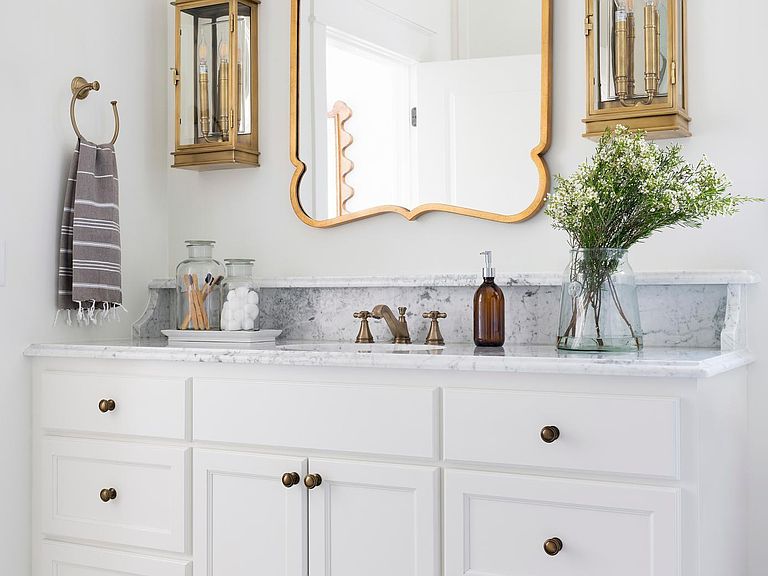
**New Construction Rambler – Customize Your Dream Home!** Build your dream home on this spacious lot, offering the perfect blend of modern design and personal customization. This to-be-built rambler features an open-concept layout with bright, airy spaces, a well-appointed kitchen, and a comfortable primary suite with a spa-like bath and walk-in closet. You choose the finishes! Select flooring, cabinetry, countertops, and more to make it truly yours. Located in a peaceful and desirable area, this home offers plenty of space and privacy. Photos of builders previous projects.
Getting Around
43
 Car-Dependent
0
 Very Limited Transit
52
 Bikeable
Schools
10/10
4/10
6/10
Construction
Condition
- Year built: 2026
Other
- Builder name: SD CUSTOM HOMES
Type & Style
- Home type: SingleFamily
- Property subType: Single Family
Interior
Basement
- Has basement: Yes
- Basement: Finished
Bedrooms & Bathrooms
- Bedrooms: 4
- Bathrooms: 3
- Full bathrooms: 3
Features
- Number of fireplaces: 1
- Fireplace: Yes
- Finished area below ground: 1,650
- Finished area above ground: 1,650
Heating & Cooling
- Heating features: Forced Air
- Cooling features: Central Air
Interior Area
- Total structure area: 2,900
- Total interior livable area: 3,300 sqft
Property
Accessibility
- Accessibility features: None
Details
- Parcel number: 277161001020
- Zoning description: Residential-Single Family
- Foundation area: 1650
Features
- Levels: One
- Stories: 1
Lot
- Lot size: 1.16 Acres
- Lot size dimensions: Irregular
Parking
- Total spaces: 3
- Parking features: Attached
- Has garage: Yes
- Attached garage spaces: 3
- Covered spaces: 3