

10492 Allen Rd, Pickerington, OH, 43147
About This Home
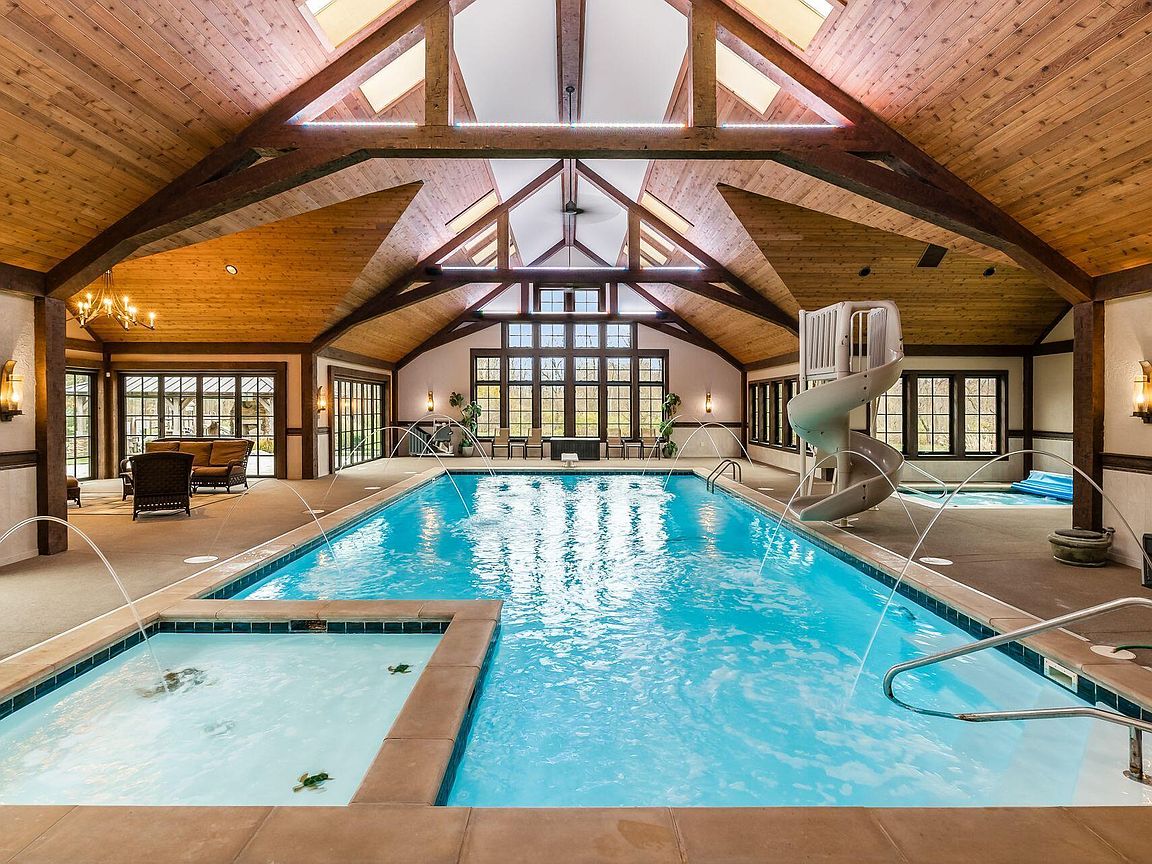
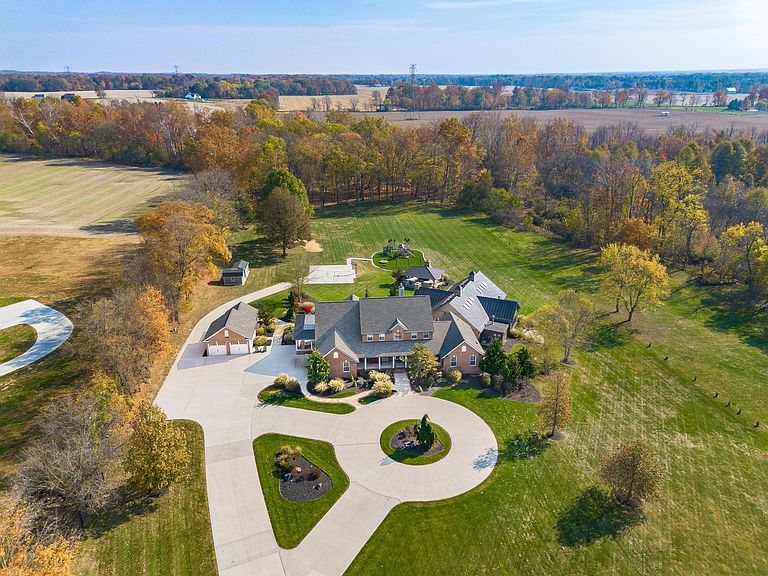
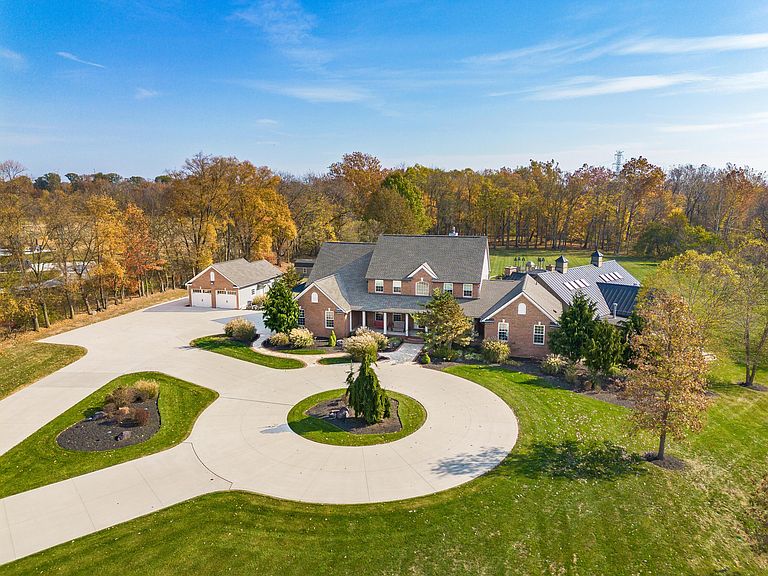
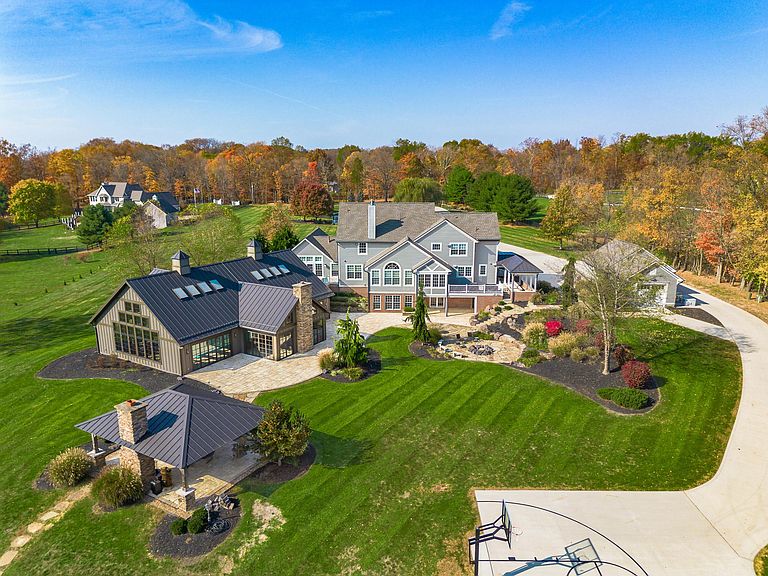
An extraordinary private estate where luxury, recreation, and everyday living come together in a setting unlike anything else in Central Ohio. Thoughtfully designed as a multi-structure retreat, this remarkable property offers an exceptional combination of architectural presence, resort-inspired amenities, and beautifully maintained grounds. At the heart of the estate is a spectacular private natatorium featuring a heated indoor pool, spa amenities, gathering spaces, and year-round enjoyment. Whether dedicated to fitness, entertaining, family activities, or relaxation, this extraordinary space delivers an experience rarely found in a private residence. The main home blends timeless architecture with warm, inviting living spaces designed for both grand entertaining and comfortable daily living. Expansive windows, soaring ceilings, custom finishes, and thoughtfully designed gathering areas create an atmosphere that is elegant, welcoming, and highly livable. The chef's kitchen, spacious living areas, and private owner's retreat offer the perfect balance of sophistication and comfort. Beyond the residence, the estate unfolds into a collection of carefully curated outdoor destinations. A covered pavilion with fireplace, stone patios, fire pit, recreational areas, and expansive green space provide countless opportunities for entertaining, relaxing, and creating lasting memories with family and friends. Mature landscaping and thoughtful placement of the structures create a sense of privacy and tranquility while maintaining convenient access to Columbus and the surrounding area. Whether envisioned as a private family estate, executive retreat, multi-generational residence, or exceptional entertaining venue, the property offers remarkable flexibility to accommodate a variety of lifestyles. Rarely does a property combine this level of space, amenities, recreation, and privacy within a single offering. It's more than a home; it is a destination. Agent related
Getting Around
 Car-Dependent
 Very Limited Transit
 Somewhat Bikeable
Schools
Construction
Condition
- Year built: 1998
Materials
- Foundation: Block
Type & Style
- Home type: SingleFamily
- Architectural style: Craftsman
- Property subType: Single Family Residence
Interior
Appliances
- Appliances included: Dishwasher,Electric Range,Gas Range,Gas Water Heater,Microwave,Refrigerator,Water Purifier
- Laundry features: Electric Dryer Hookup
Basement
- Has basement: Yes
- Basement: Walk-Out Access,Egress Window(s),Full
Bedrooms & Bathrooms
- Bedrooms: 6
- Bathrooms: 8
- Full bathrooms: 6
- 1/2 bathrooms: 2
- Main level bedrooms: 1
Cooling
- Cooling features: Central Air
Features
- Elevator
- Window features: Insulated Windows,Storm Window(s)
- Flooring: Wood,Carpet,Ceramic/Porcelain
- Number of fireplaces: 4
- Fireplace features: Four or More,Gas Log
- Fireplace: Yes
- Common walls with other units/homes: No Common Walls
Interior Area
- Total structure area: 10,369
- Total interior livable area: 10,369 sqft
Property
Details
- Parcel number: 0360017000
- Other equipment: Irrigation Equipment
Features
- Levels: Two
- Private pool: Yes
- Patio & porch: Porch,Patio,Deck
- Exterior features: Balcony
- Has spa: Yes
- Spa features: Bath,Interior Hot Tub,Exterior Hot Tub
Lot
- Lot size: 9.23 Acres
- Features: Wooded
Parking
- Total spaces: 6
- Parking features: Garage Door Opener,Heated Garage,Attached,Detached,Tandem
- Has garage: Yes
- Attached garage spaces: 6
- Covered spaces: 6