


1440 Chipley St NE, Atlanta, GA, 30307
About This Home
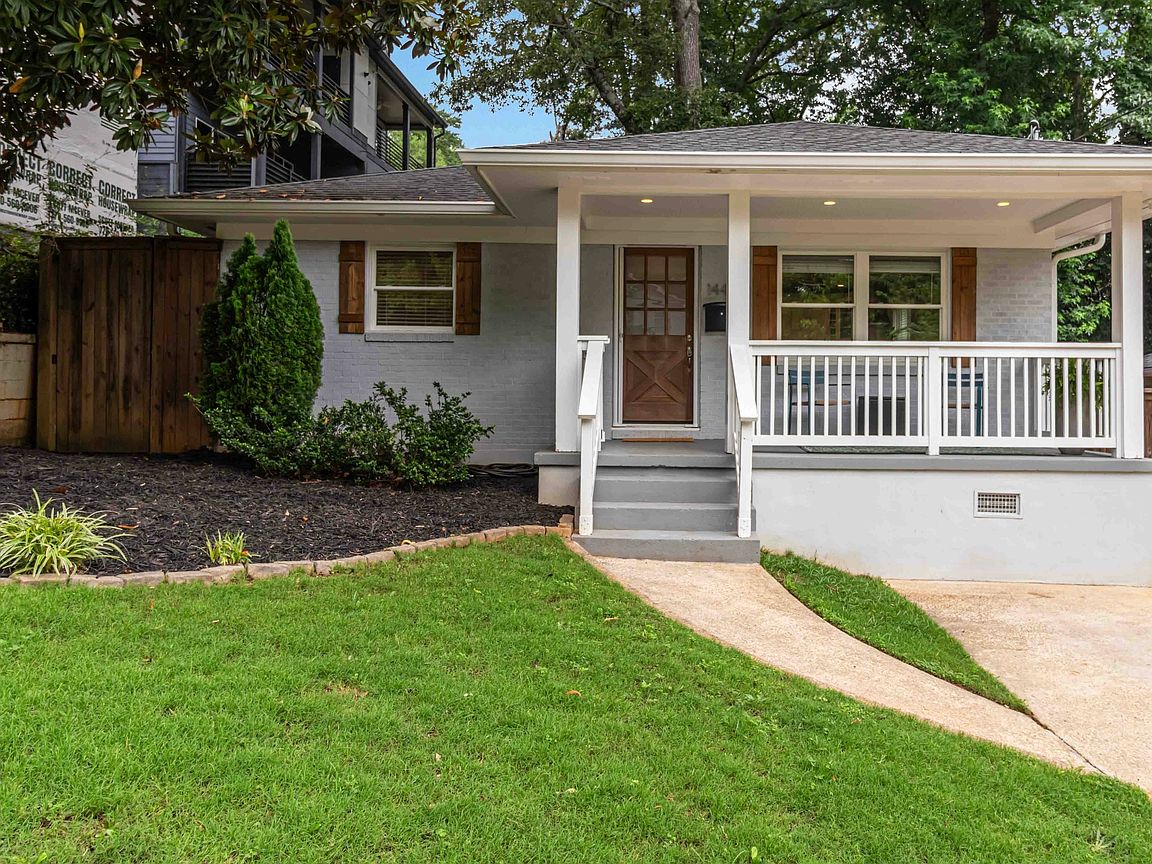
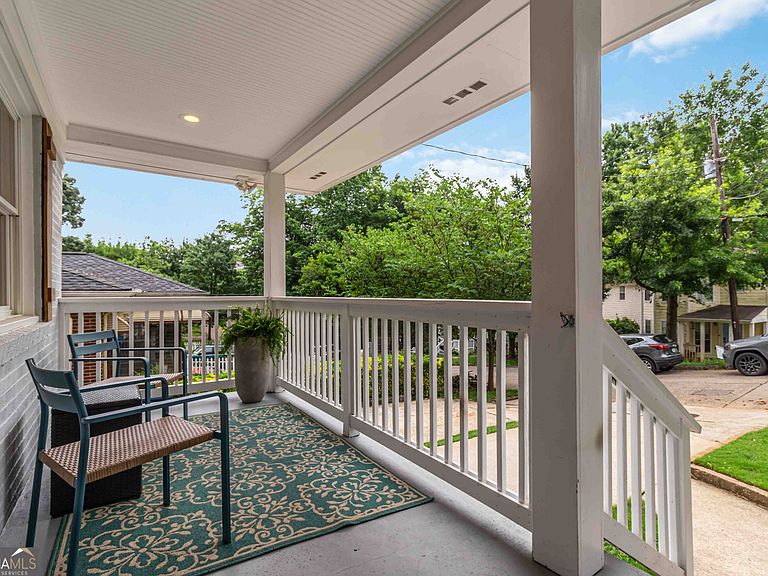
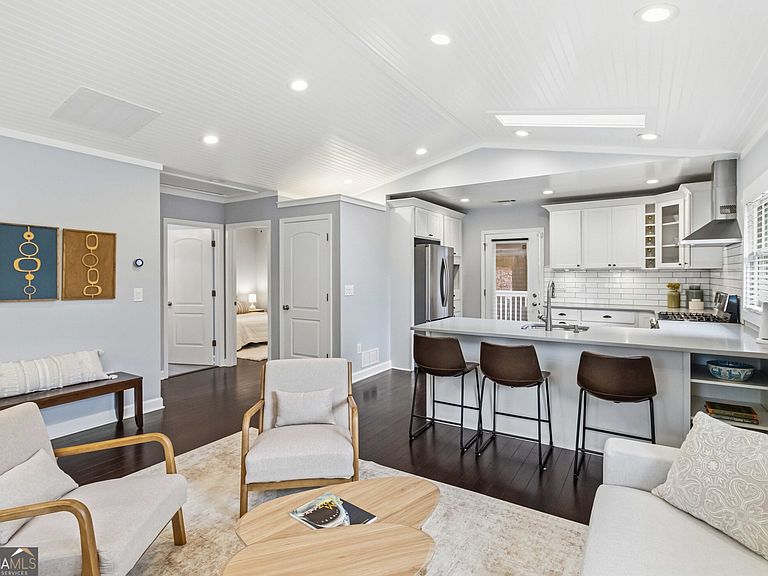
In the heart of Edgewood, this beautiful 4-sided brick bungalow offers the perfect balance of charm, simplicity & low-maintenance in-town living, without the drawbacks of an HOA. Renovated in 2017, the home lives larger than its footprint with soaring tongue-&-groove vaulted wood ceilings, skylights & an open airy feel. Rich dark-stained hardwood floors run throughout, adding warmth & contrast to the bright modern interior which features smart storage systems & quality, high-end touches. The kitchen boasts quartz countertops, sleek cabinetry & contemporary finishes that blend beautifully with the home's inviting character, & continues through to the two bedrooms, bathroom & living spaces. Off-street parking leads to a charming front porch overlooking this established, close-knit neighborhood. Out back, the giant 330 sq ft partially covered deck is perfect for grilling, dining & watching TV whatever the weather and overlooks a landscaped yard with a shaded seating terrace. A separate detached 240 sq ft ADU offers incredible flexibility as a bright home office, guest retreat, workout room or additional living space. Perfect for buyers seeking stylish, efficient city living with low taxes, minimal upkeep, privacy & outdoor space in one of Atlanta's most loved neighborhood. Seller will contribute $15,000 to buyers for closing costs or a lender buy-down program with a full-price offer.
Getting Around
 Somewhat Walkable
 Good Transit
 Somewhat Bikeable
Schools
Construction
Condition
- Property condition: Resale
- Year built: 1955
Materials
- Foundation: Block,Pillar/Post/Pier,Slab
- Roof: Composition
- Construction materials: Other
Type & Style
- Home type: SingleFamily
- Architectural style: Brick 4 Side,Bungalow/Cottage
- Property subType: Single Family Residence
Interior
Appliances
- Appliances included: Dishwasher,Disposal,Gas Water Heater,Microwave,Refrigerator,Washer
- Laundry features: In Hall
Basement
- Has basement: Yes
- Basement: Crawl Space,Exterior Entry,Unfinished
Bedrooms & Bathrooms
- Bedrooms: 2
- Bathrooms: 1
- Full bathrooms: 1
- Main level bathrooms: 1
- Main level bedrooms: 2
Features
- Master On Main Level,Tray Ceiling(s)
- Window features: Double Pane Windows,Skylight(s)
- Flooring: Hardwood
- Attic: Pull Down Stairs
- Finished area below ground: 0
- Finished area above ground: 1,046
- Common walls with other units/homes: No Common Walls
Heating & Cooling
- Heating features: Central,Forced Air
- Cooling features: Ceiling Fan(s),Central Air
Interior Area
- Total structure area: 1,046
- Total interior livable area: 1,046 sqft
Kitchen
- Features: Breakfast Bar
Property
Details
- Parcel number: 15 209 02 074
Features
- Levels: One
- Stories: 1
- Fencing: Back Yard,Wood
- Waterfront features: No Dock Or Boathouse
- Waterbody name: None
Lot
- Lot size: 5,662 sqft
- Features: Private
Parking
- Total spaces: 3
- Parking features: Kitchen Level