


27 SADDLEBAG TRAIL S, Lake Wales, FL, 33898
About This Home
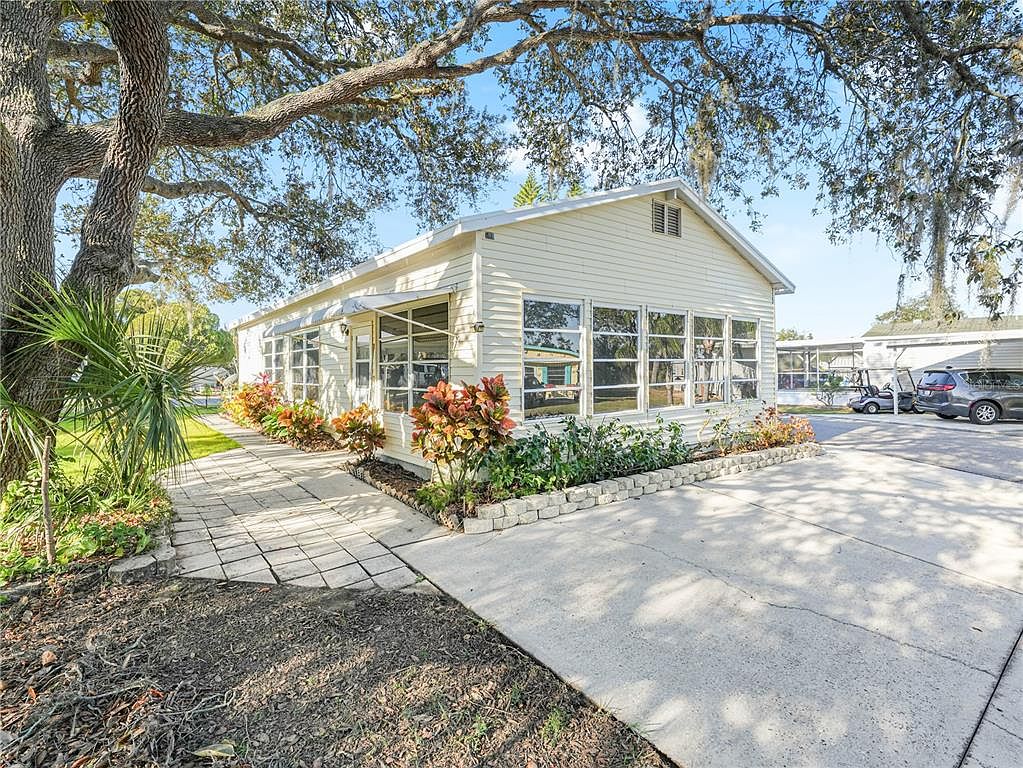
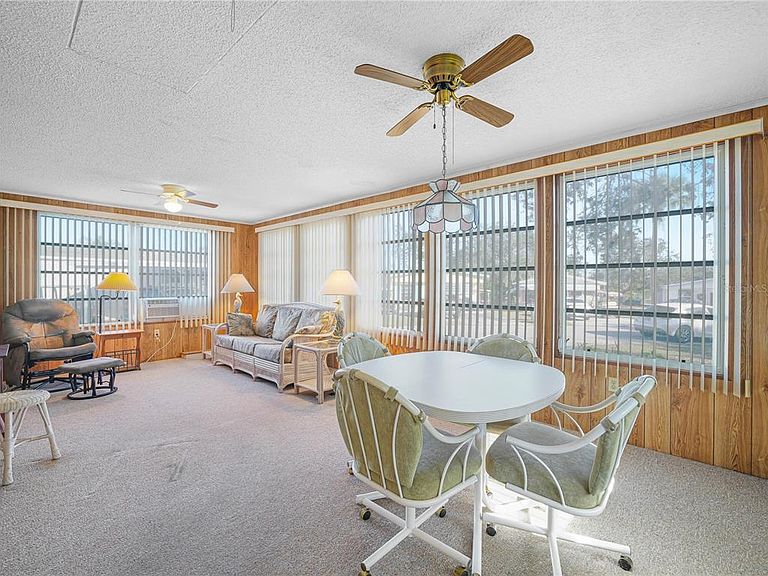
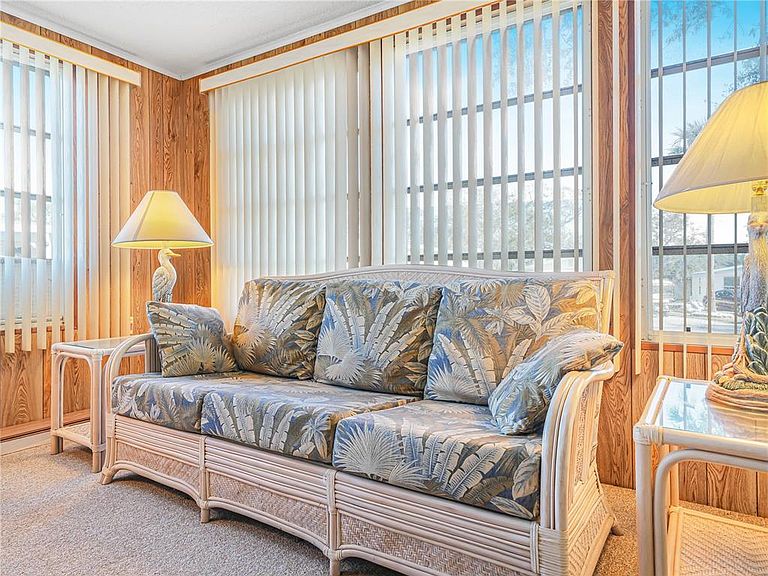
This spacious home in the premier 55+ gated community of Saddlebag Lake Resort, where you own the land, is just waiting for its new owner! Situated on a shaded corner lot, there is plenty of parking with a driveway at both the front and the rear of the home. Upon entering the front door, you'll find a large family room that's perfect for entertaining company, with a table for playing cards and comfortable seating for enjoying conversation. The huge living room is outfitted with an office nook and daybed, in addition to the new La-Z-Boy recliner. You'll love the kitchen, with it's double sinks, ample counter space and cabinets, and even a window seat. The bedroom comes complete with two electric-adjustable single beds. There's even a laundry closet with a washer and dryer stack. When you're ready to venture out, check out all this pet-friendly resort has to offer! There's a clubhouse where you can get to know your neighbors, a heated community pool, hot tub, rec room with pool tables, fitness equipment and saunas, tennis, pickle ball and shuffleboard courts, horse shoes, a driving range, and a beach house with a fully equipped kitchen that you can reserve for private lakefront parties. Of course, you can access the lake at the community boat ramp to go boating and fishing. You will live like you're on vacation every day! All of these amenities are included in the low quarterly HOA dues, as are your water, sewer and trash pickup - what a deal! There's even a post office on site, so you won't have to leave the resort to get your mail. You owe it to yourself to check this out before it's gone, so call now for your private tour!
Getting Around
 Car-Dependent
 Very Limited Transit
 Somewhat Bikeable
Schools
Construction
Condition
- Year built: 1989
Materials
- Foundation: Crawlspace,Slab
- Roof: Metal
- Construction materials: Vinyl Siding
Type & Style
- Home type: MobileManufactured
- Property subType: Manufactured Home,Single Family Residence
Interior
Appliances
- Appliances included: Dryer,Range,Refrigerator,Washer
- Laundry features: Laundry Closet
Bedrooms & Bathrooms
- Bedrooms: 1
- Bathrooms: 1
- Full bathrooms: 1
Dining Room
- Level: Second
- Area: 92.8125
- Dimensions: 8.25x11.25
Family Room
- Level: First
- Area: 381.28
- Dimensions: 16x23.83
Features
- Ceiling Fan(s)
- Flooring: Carpet,Laminate
- Fireplace features: Electric
- Fireplace: Yes
- Common walls with other units/homes: Corner Unit
Heating & Cooling
- Heating features: Central
- Cooling features: Central Air
Interior Area
- Total structure area: 1,078
- Total interior livable area: 1,078 sqft
Kitchen
- Level: Second
- Area: 145.75
- Dimensions: 11.66x12.5
Living Room
- Level: First
Primary Bedroom
- Features: Built-in Closet
- Level: Second
- Area: 98.4375
- Dimensions: 8.75x11.25
Property
Details
- Parcel number: 283001939020038010
- Zoning: PUD
- Special condition: None
Features
- Levels: Two
- Stories: 2
- Exterior features: Awning(s)
- Waterfront features: Lagoon Access,Lake Privileges
- Waterbody name: SADDLEBAG LAKE
Lot
- Lot size: 4,883 sqft