


6210 Moonseed St, Prospect, KY, 40059
About This Home
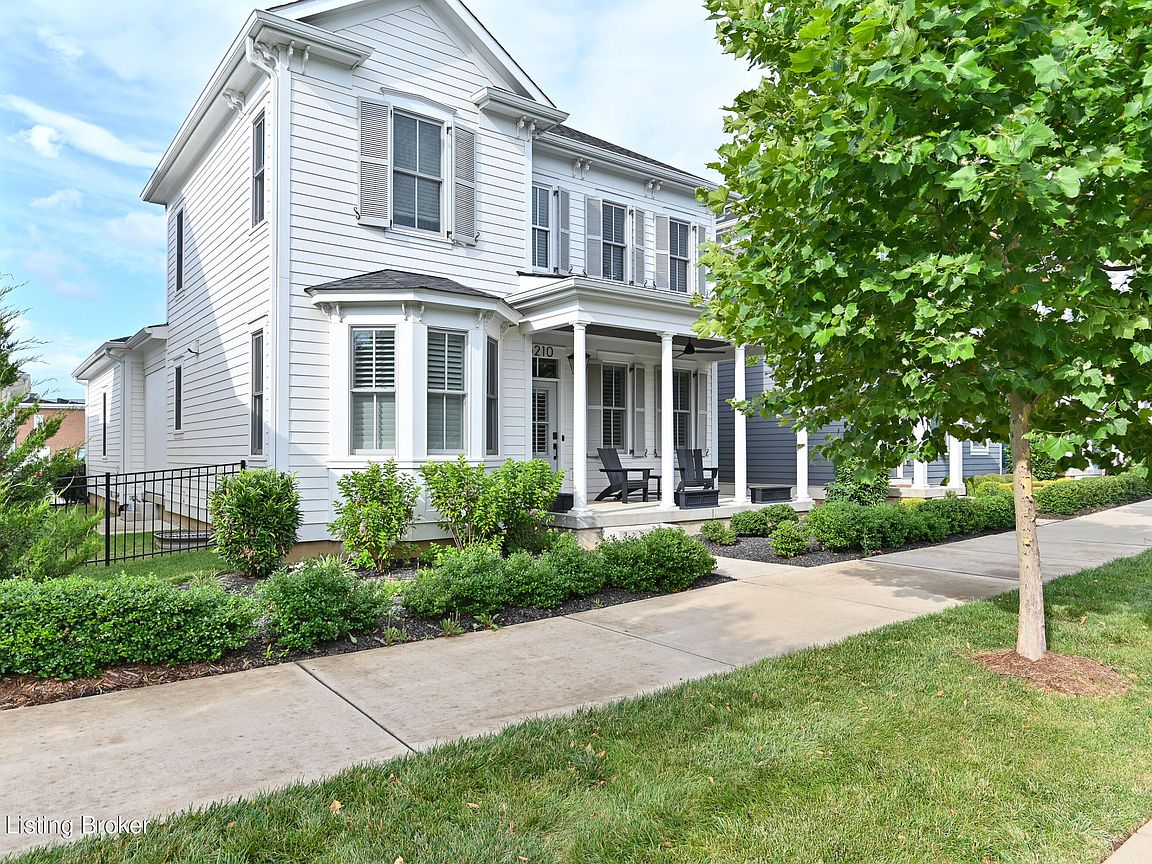
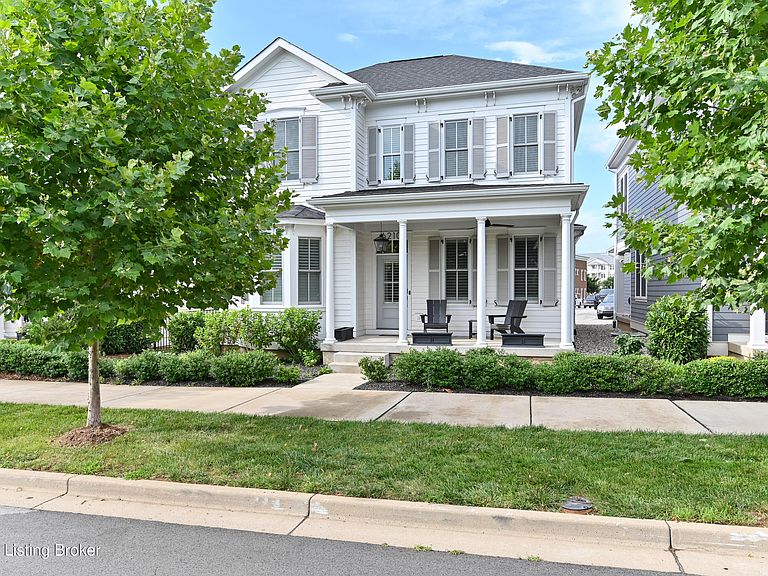
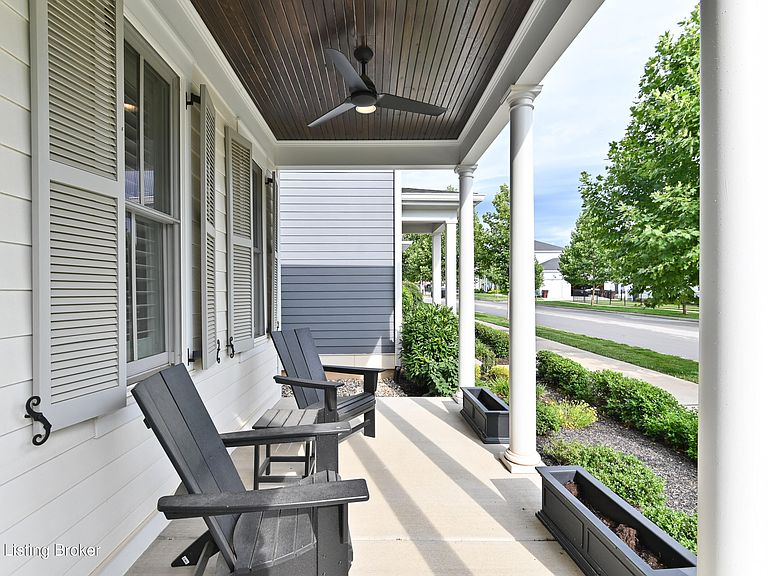
Welcome to beautiful and functional living in Norton Commons. This home boasts a primary bedroom suite on the main floor with two guest rooms upstairs and an additional guest suite on the lower level. Finished in 2021, all of the mechanicals and roof are new, with new windows and a geothermal heating system making it optimally efficient. The current owner has replaced every kitchen appliance in 2025 with top of the line, chef grade brands. Also in 2025, the owner added a built in bar with additional storage by California Closets. This property is conveniently located on Moonseed with pretty views and easy walkability to all of the neighborhood amenities. And the gorgeous front porch as well as the side patio with vinyl screening provide nice options for retreating outdoors.
Getting Around
 Car-Dependent
 Very Limited Transit
 Somewhat Bikeable
Schools
Construction
Condition
- Year built: 2021
Materials
- Foundation: Concrete Perimeter
- Roof: Shingle
- Construction materials: Cement Siding
Type & Style
- Home type: SingleFamily
- Property subType: Single Family Residence
Interior
Basement
- Has basement: Yes
- Basement: Finished
Bedroom
- Level: Second
Bedroom
- Level: Second
Bedroom
- Level: Basement
Bedrooms & Bathrooms
- Bedrooms: 4
- Bathrooms: 4
- Full bathrooms: 3
- 1/2 bathrooms: 1
Dining Room
- Level: First
Family Room
- Level: Basement
Features
- Open Floorplan
- Number of fireplaces: 1
- Fireplace: Yes
- Finished area below ground: 665
- Finished area above ground: 2,096
Full Bathroom
- Level: Second
Full Bathroom
- Level: Basement
Half Bathroom
- Level: First
Heating & Cooling
- Heating features: Geothermal
- Cooling features: Central Air
Interior Area
- Total structure area: 2,096
- Total interior livable area: 2,761 sqft
Kitchen
- Level: First
Laundry
- Level: First
Living Room
- Level: First
Loft
- Level: Second
Other
- Level: Basement
Primary Bathroom
- Level: First
Primary Bedroom
- Level: First
Property
Details
- Parcel number: 21403910340000
Features
- Stories: 2
- Pool features: Community
- Patio & porch: Screened Porch,Porch
- Fencing: Full
Lot
- Lot size: 3,049 sqft
- Features: Covt/Restr
Parking
- Total spaces: 2
- Parking features: Attached,Entry Rear
- Has garage: Yes
- Attached garage spaces: 2
- Covered spaces: 2