



5051 N Highway A1a #Ph 2-3, Fort Pierce, FL, 34949
About This Home
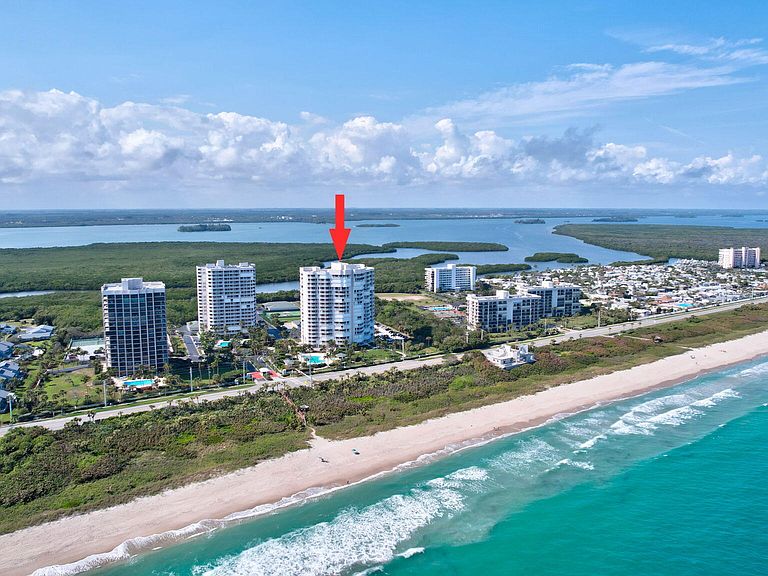
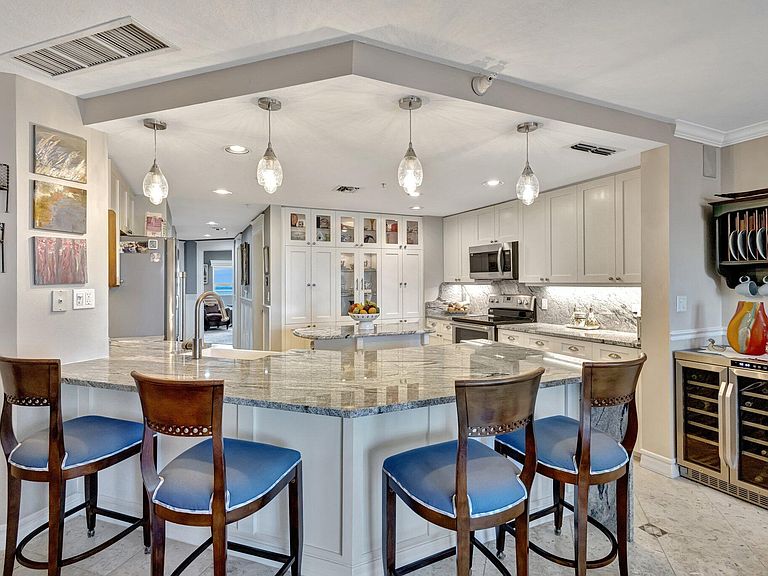
Welcome to Penthouse 2-3 at Seaward at Atlantic View, an oceanfront sanctuary where luxury and panoramic beauty unite. This sprawling 4-bedroom, 3-bath penthouse boasts over 2,200 square feet of refined living space, designed for those who crave expansive ocean views and sophisticated comfort. The magnificent, oversized balcony extends across the width of the residence, offering unobstructed vistas of the Atlantic, where golden sunrises and soothing sea breezes create a daily masterpiece. Step inside to discover a fabulous, expansive kitchen, a culinary dream reimagined for both style and function. With an abundance of sleek cabinetry, top-of-the-line appliances, and generous counter space, this kitchen is ideal for both entertaining and everyday indulgence. The open-concept design The open-concept design enhances the flow of natural light, complementing the spacious interiors and high-end finishes. For added convenience, enjoy covered parking directly under the building, providing a safe, weather-free alternative for effortless loading and unloading. This penthouse also includes a private beach cabana located at the entrance to the complex, perfect for storing beach chairs, umbrellas, and all your seaside essentials. Enjoy private beach access, a resort-style heated pool, and a wealth of amenities in this prestigious oceanfront community. Experience the pinnacle of coastal livingschedule your private tour today!
Getting Around
 Car-Dependent
 Very Limited Transit
 Somewhat Bikeable
Schools
Construction
Condition
- Property condition: Resale
- Year built: 1995
Materials
- Roof: Composition,Other,Rolled/Hot Mop
- Construction materials: Concrete,Stucco
Type & Style
- Home type: Condo
- Architectural style: Colonial
- Property subType: Condominium
Interior
Appliances
- Appliances included: Dryer,Dishwasher,Electric Range,Electric Water Heater,Disposal,Microwave,Refrigerator,Water Heater,Washer
- Laundry features: Inside,Laundry Closet
Bedroom2
- Level: Main
- Area: 182
- Dimensions: 13 X 14
Bedroom3
- Level: Main
- Area: 168
- Dimensions: 12 X 14
Bedroom4
- Level: Main
- Area: 160
- Dimensions: 10 X 16
Bedrooms & Bathrooms
- Bedrooms: 4
- Bathrooms: 3
- Full bathrooms: 3
- Main level bathrooms: 3
- Main level bedrooms: 4
Dining Room
- Level: Main
- Area: 400
- Dimensions: 20 X 20
Features
- Built-in Features,Breakfast Area,Bathtub,Closet Cabinetry,Dual Sinks,Entrance Foyer,High Ceilings,Jetted Tub,Kitchen Island,Kitchen/Dining Combo,Living/Dining Room,Pantry,Split Bedrooms,Storage,Soaking Tub,Separate Shower,Walk-In Closet(s)
- Window features: Sliding
Heating & Cooling
- Heating features: Central,Electric,Individual
- Cooling features: Central Air
Interior Area
- Total structure area: 2,615
- Total interior livable area: 2,279 sqft
Kitchen
- Level: Main
- Area: 252
- Dimensions: 21 X 12
Living Room
- Level: Main
- Area: 588
- Dimensions: 28 X 21
Master Bedroom
- Level: Main
- Area: 340
- Dimensions: 20 X 17
Utility Room
- Level: Main
- Area: 63
- Dimensions: 9 X 7
Property
Details
- Parcel number: 141461201010001
- Zoning: RESIDENTIAL
Features
- Entry location: Entry Level Living Area Y
- Pool features: Association
- Patio & porch: Covered,Open,Balcony
- Exterior features: Balcony,Outdoor Living Area
- Has spa: Yes
- Has view: Yes
- View description: Intercoastal,Ocean
- Has water view: Yes
- Water view: Intercoastal,Ocean
- On waterfront: Yes
- Waterfront features: Intracoastal Access,Ocean Access,Ocean Front
Lot
- Features: < 1/4 Acre
Parking
- Total spaces: 3
- Parking features: Covered,Garage,Guest
- Has garage: Yes
- Attached garage spaces: 1
- Covered spaces: 1
- Uncovered spaces: 2
Climate Risk is Financial Risk
Every home has a financial story beyond the listing price. Below, you’ll see the climate risks that could affect this property — and in Bills & Affordability, how those risks may influence repairs, insurance, utilities, and long-term value.
Biggest Threats for This Home
- Hurricane

- Coastal Flooding

- Lightning

- Strong Wind

- Tsunami

How This Home’s Risks Compare
FEMA Declared Disasters in St. Lucie County and Florida
Understanding the Costs
Financial advisors generally recommend spending no more than 30% of your gross household income on housing costs. In practice, many households stretch to 35% or beyond — especially in high-cost markets.
Estimated Costs Today
| Monthly | Annual | |
|---|---|---|
| Mortgage | $4,545 | $54,540 |
| Home Insurance * | $73 | $876 |
| Property Taxes | $711 | $8,532 |
| Electricity | $229 | $2,752 |
| Total | $5,558 | $66,696 |
Income You'd Need if You Spent...
Florida FAIR Plan Programs


How Costs Could Change Over Time
Climate risk is quickly impacting all of the major home ownership costs. Adjust the growth rates and percentage of income spent on housing below to see how your housing costs could change over the next 10 years — and what income you'd need to keep up.
Comparing Against the Market
Price Per Sq Ft
vs Other Active Listings
Avg $/sqft
vs Homes Sold Last Month
Median $/sqft
Current Market Trends
Median Price Per Square Foot
The median price per square foot of homes sold in this area each month. Compare this to this listing's price per square foot to gauge whether the home is priced in line with recent sales.
Historicals for This Listing
Zestimate History ($/sqft)
Price History
| Date | Event | Price |
|---|---|---|
| 2026-05-01 | Listing removed | $5,500 |
| 2025-07-09 | Listed for rent | $5,500 |
| 2025-06-30 | Price change | $899,000 |
| 2025-04-07 | Price change | $985,000 |
| 2025-02-07 | Listed for sale | $1,100,000 |
 View on Zillow