


5279 Rocky Hill Dr SW, Lilburn, GA, 30047
About This Home
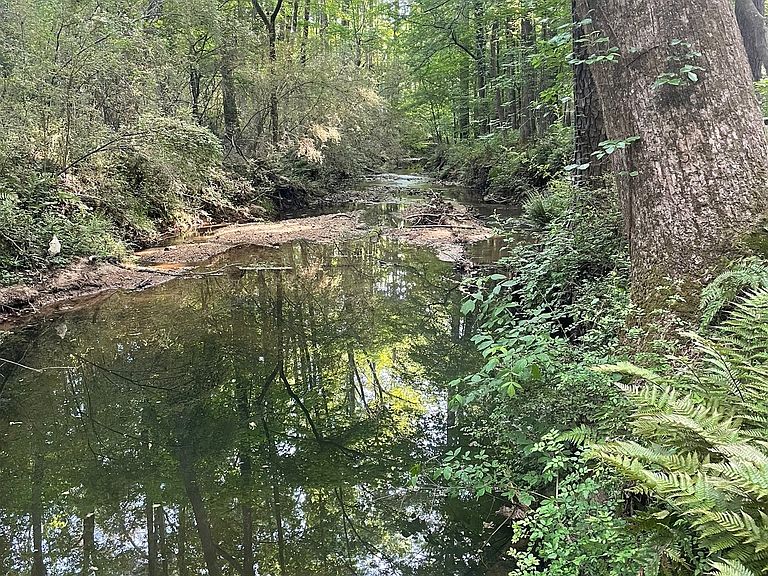
Rare 2.5+ Acre Private Estate | 5,700+ Sq Ft | Parkview district | Saltwater pool and spa Nestled on over 2.5 wooded acres in the highly desired Parkview district, this spacious estate presents a rare chance to own a large private property in one of Gwinnett County's most coveted locations. Huge outdoor entertaining area with heated in-ground saltwater pool, waterfall spa, outdoor fireplace, giant deck overlook and full adjacent "pool kitchen" and bathroom. Surrounded by mature trees and natural beauty, the property is bordered by a spring-fed brook that flows into Garner Creek, creating a peaceful natural setting rarely found close to Atlanta, Emory, CDC, and Midtown. The home offers approximately 5,700+ sq ft of interior space with a versatile layout that includes six bedrooms and six bathrooms, including a huge master suite plus a downstairs apartment with independent access, multiple living areas, lots of closet and storage space, and various bonus spaces ready to be personalized for modern living. With its large footprint, private acreage, and unique layout, this property offers an excellent opportunity for buyers looking to personalize a home while enjoying immediate access to Gwinnett County's most amazing educational opportunities and established communities. Nature lovers will value the wooded surroundings, creek frontage, and spacious lot, providing both rare privacy and space to craft a truly unique living experience. Highlights Include * Chef's kitchen with granite countertops, large island, natural gas range, and double ovens * Spacious primary master suite with sitting area, fireplace, office space, and dual closets * Multiple gathering spaces including loft, sunroom, and flexible bonus rooms * Finished basement apartment with private access, fireplace, kitchenette, full bath, and two additional bedrooms * Outdoor entertaining area with heated in-ground saltwater pool, waterfall spa, outdoor fireplace, and full "pool kitchen" * Attached two car garage plus additional driveway parking Recent Major Updates * Roof replaced within the last 3 years * Upgraded new septic system installed within the last 2 years * Most pool equipment replaced and upgraded in last 1-5 years Open to considering reasonable repair issues or price adjustments based on the buyer's inspection findings. Property is being offered in its current condition.
Getting Around
 Car-Dependent
 Very Limited Transit
 Somewhat Bikeable
Schools
Construction
Condition
- Property condition: Resale
- Year built: 1987
Materials
- Roof: Composition
- Construction materials: Concrete
Type & Style
- Home type: SingleFamily
- Architectural style: Brick 3 Side,Traditional
- Property subType: Single Family Residence
Interior
Appliances
- Appliances included: Gas Water Heater,Dishwasher,Disposal,Microwave,Refrigerator
- Laundry features: Mud Room
Basement
- Has basement: Yes
- Basement: Bath Finished,Daylight,Interior Entry,Exterior Entry,Finished,Full
Bedrooms & Bathrooms
- Bedrooms: 6
- Bathrooms: 6
- Full bathrooms: 4
- 1/2 bathrooms: 2
- Main level bathrooms: 1
Dining Room
- Features: Separate Room
Features
- Bookcases,High Ceilings,Rear Stairs,Separate Shower,Walk-In Closet(s),Wet Bar
- Window features: Skylight(s)
- Flooring: Carpet,Hardwood
- Number of fireplaces: 3
- Fireplace features: Basement,Family Room,Master Bedroom,Outside,Gas Starter
- Fireplace: Yes
- Finished area below ground: 1,176
- Finished area above ground: 5,762
Heating & Cooling
- Heating features: Natural Gas,Forced Air
- Cooling features: Electric,Ceiling Fan(s),Central Air,Attic Fan
Interior Area
- Total structure area: 6,938
- Total interior livable area: 6,938 sqft
Kitchen
- Features: Breakfast Room,Kitchen Island,Second Kitchen,Solid Surface Counters,Walk-in Pantry
Property
Details
- Parcel number: R6094 322
Features
- Levels: Two
- Stories: 2
- Private pool: Yes
- Pool features: Pool/Spa Combo,In Ground
- Patio & porch: Deck,Patio
- Exterior features: Garden,Sprinkler System
- Fencing: Fenced
- On waterfront: Yes
- Waterfront features: No Dock Or Boathouse,Creek,Stream
- Waterbody name: None
- Frontage type: River
- Residential vegetation: Wooded
Lot
- Lot size: 2.56 Acres
- Features: Level,Private
Parking
- Total spaces: 2
- Parking features: Attached,Garage Door Opener,Garage
- Has garage: Yes
Climate Risk is Financial Risk
Every home has a financial story beyond the listing price. Below, you’ll see the climate risks that could affect this property — and in Bills & Affordability, how those risks may influence repairs, insurance, utilities, and long-term value.
Biggest Threats for This Home
- Hail

- Lightning

- Tornado

How This Home’s Risks Compare
FEMA Declared Disasters Across Georgia Counties
Understanding the Costs
Financial advisors generally recommend spending no more than 30% of your gross household income on housing costs. In practice, many households stretch to 35% or beyond — especially in high-cost markets.
Estimated Costs Today
| Monthly | Annual | |
|---|---|---|
| Mortgage | $5,536 | $66,432 |
| Home Insurance * | $527 | $6,324 |
| Property Taxes | $848 | $10,176 |
| Electricity | $674 | $8,088 |
| Total | $7,585 | $91,020 |
Income You'd Need if You Spent...
Georgia FAIR Plan Programs


How Costs Could Change Over Time
Climate risk is quickly impacting all of the major home ownership costs. Adjust the growth rates and percentage of income spent on housing below to see how your housing costs could change over the next 10 years — and what income you'd need to keep up.
Comparing Against the Market
Price Per Sq Ft
vs Other Active Listings
Avg $/sqft
vs Homes Sold Last Month
Median $/sqft
Current Market Trends
Median Price Per Square Foot
The median price per square foot of homes sold in this area each month. Compare this to this listing's price per square foot to gauge whether the home is priced in line with recent sales.
Historicals for This Listing
Zestimate History ($/sqft)
Price History
| Date | Event | Price |
|---|---|---|
| 2026-06-26 | Price change | $1,095,000 |
| 2026-05-22 | Listed for sale | $1,200,000 |
 View on Zillow