


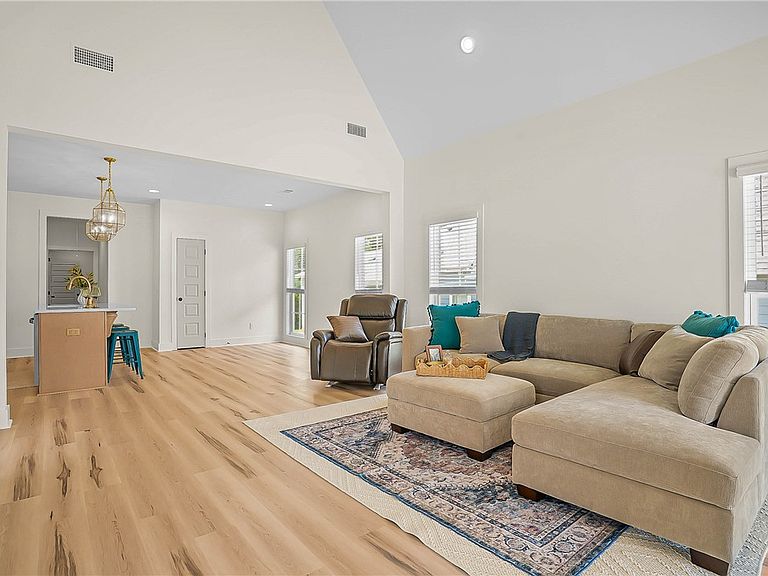

3238 Bradley Ln, Auburn, AL, 36830
About This Home
Practically new and barely lived in, this beautiful Holland Homes Duette offers the perfect opportunity to enjoy the benefits of new construction without the wait! Move in before the school or football season begins and settle into this thoughtfully designed 2-bedroom, 2-bath home featuring 1,183 square feet of comfortable living space. The open-concept layout includes vaulted ceilings, abundant natural light, a spacious living area with a cozy reading nook, and a stylish kitchen complete with custom cabinetry, QUARTZ countertops, stainless steel appliances (range, dishwasher, microwave, & disposal), and a large center island. The private owner’s suite features an en suite FULLY TILED SHOWER and semi-frameless glass door, a generous walk-in closet, and direct access to the back porch. Additional highlights include LVP flooring in the main living areas, a separate guest suite, outdoor storage, and low-maintenance living in the desirable Northgate community. Skip the construction timeline and move right into this like-new home before fall! Community amenities include community fire pit, & dog park with others coming soon - pool, pickle ball, playground.
Getting Around
 Car-Dependent
 Very Limited Transit
 Somewhat Bikeable
Schools
Construction
Condition
- Year built: 2025
Materials
- Foundation: Slab
- Construction materials: Cement Siding
Type & Style
- Home type: Townhouse
- Property subType: Townhouse
Interior
Appliances
- Appliances included: Some Electric Appliances,Dishwasher,Electric Range,Disposal,Microwave,Oven,Stove
- Laundry features: Washer Hookup,Dryer Hookup
Bedrooms & Bathrooms
- Bedrooms: 2
- Bathrooms: 2
- Full bathrooms: 2
- Main level bathrooms: 2
Dining Room
- Level: First
Features
- Ceiling Fan(s),Kitchen Island,Kitchen/Family Room Combo,Primary Downstairs,Living/Dining Room,Pantry,Wired for Sound,Attic
- Flooring: Carpet,Ceramic Tile,Plank,Simulated Wood
- Fireplace features: None
- Finished area below ground: 0
- Finished area above ground: 1,183
Heating & Cooling
- Heating features: Electric,Heat Pump
- Cooling features: Central Air,Electric
Interior Area
- Total interior livable area: 1,183 sqft
Kitchen
- Level: First
Laundry
- Level: First
Living Room
- Level: First
Master Bathroom
- Level: First
Master Bedroom
- Level: First
Property
Details
- Attached to another structure: Yes
Features
- Levels: One
- Stories: 1
- Pool features: Community
- Patio & porch: Rear Porch,Covered
- Exterior features: Storage,Sprinkler/Irrigation
- Fencing: None
- Has view: Yes
- View description: None
Lot
- Lot size: 4,356 sqft
- Features: None,< 1/4 Acre