


2728 Rollingwood Ln SE, Atlanta, GA, 30316
About This Home
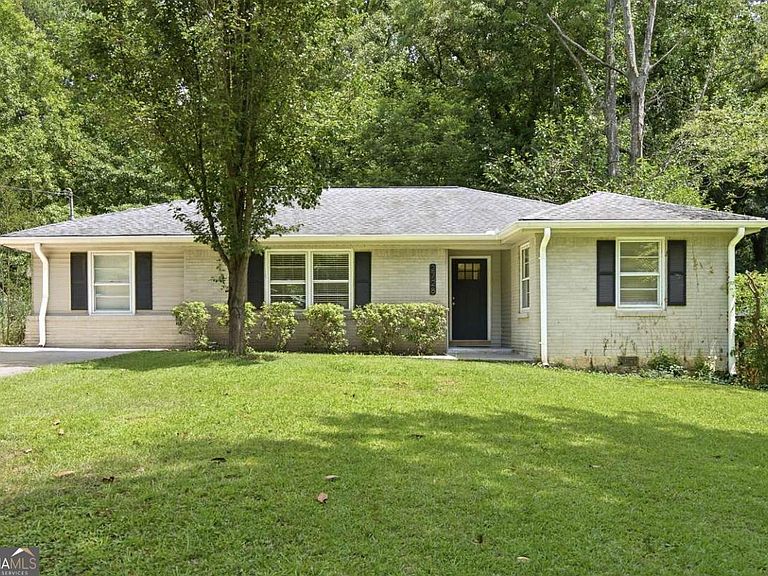
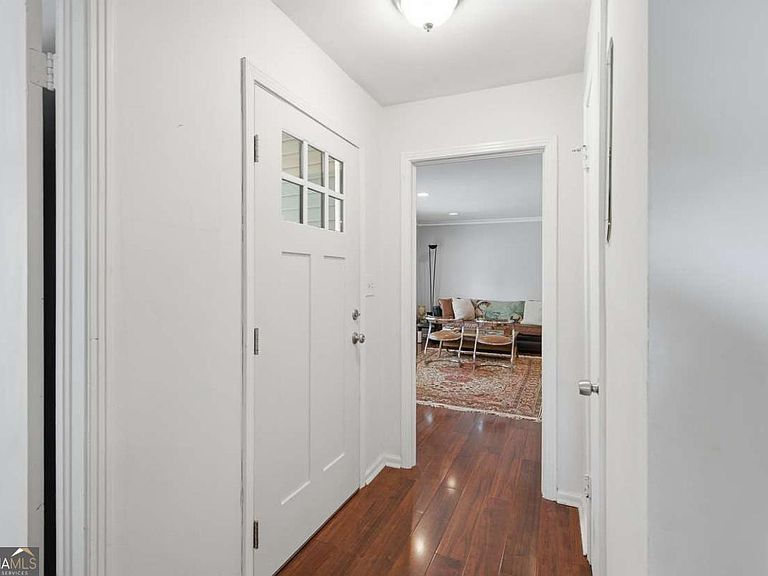
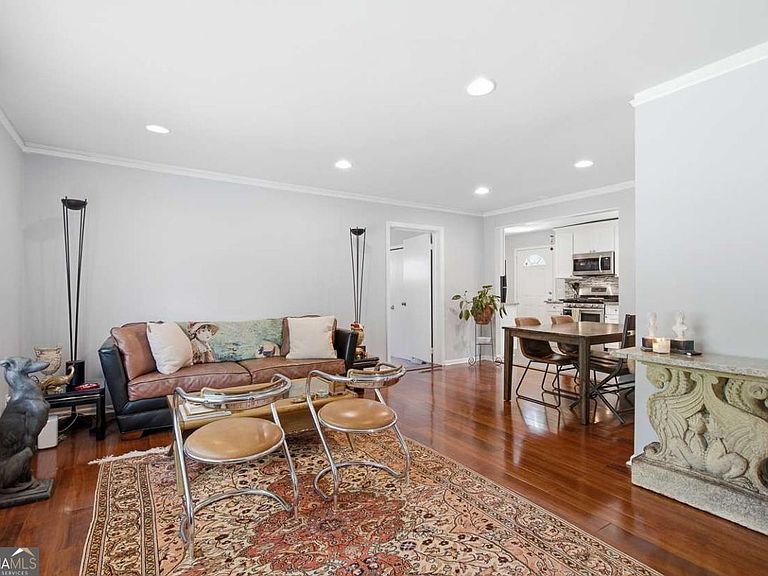
Welcome to 2728 Rollingwood Lane SE, Atlanta, GA 30316. A beautifully maintained 4-bedroom, 2-bathroom home offering the ideal combination of space, comfort, and convenience in one of Atlanta's last hidden gem communities. Located in Gresham Park, this move-in-ready home features a functional floor plan, spacious living areas, generously sized bedrooms, and a large backyard perfect for entertaining, gardening, pets, or simply enjoying all four seasons in Georgia. You will love this home's unbeatable location. Just minutes from the popular East Atlanta Village (EAV), you'll enjoy easy access to award-winning restaurants, local breweries, coffee shops, boutiques, live music, and some of Atlanta's best nightlife. Outdoor enthusiasts will adore the proximity to Gresham Park, Glen Emerald Park, Brownwood Park, and the South River Trail, offering miles of walking, biking, and recreational opportunities. Quick access to every major interstate (I-20, I-285, I-75/85) and downtown Atlanta, this home also offers an easy commute to Hartsfield-Jackson Atlanta International Airport, making travel seamless for business and leisure alike. Whether you're a first-time homebuyer, growing household, or investor looking for your next addition, this home presents an outstanding opportunity to claim your own Georgia peach. Don't miss your chance to experience the value, location, and lifestyle that make 2728 Rollingwood Lane SE an exceptional place to call home.
Getting Around
 Car-Dependent
 Some Transit
 Somewhat Bikeable
Schools
Construction
Condition
- Property condition: Resale
- Year built: 1954
Materials
- Foundation: Block
- Roof: Composition
- Construction materials: Brick
Type & Style
- Home type: SingleFamily
- Architectural style: Ranch
- Property subType: Single Family Residence
Interior
Appliances
- Appliances included: Other
- Laundry features: Laundry Closet
Basement
- Basement: Crawl Space
Bedrooms & Bathrooms
- Bedrooms: 4
- Bathrooms: 2
- Full bathrooms: 2
- Main level bathrooms: 2
- Main level bedrooms: 4
Features
- Master On Main Level,Other
- Flooring: Hardwood
- Finished area below ground: 0
- Finished area above ground: 1,487
- Common walls with other units/homes: No Common Walls
Heating & Cooling
- Heating features: Central
- Cooling features: Central Air
Interior Area
- Total structure area: 1,487
- Total interior livable area: 1,487 sqft
Property
Details
- Parcel number: 15 116 02 051
Features
- Levels: One
- Stories: 1
- Patio & porch: Patio
- Waterbody name: None
Lot
- Lot size: 0.28 Acres
- Features: None
Parking
- Parking features: Parking Pad
- Has uncovered spaces: Yes