



584 Cherokee St NE, Marietta, GA, 30060
About This Home
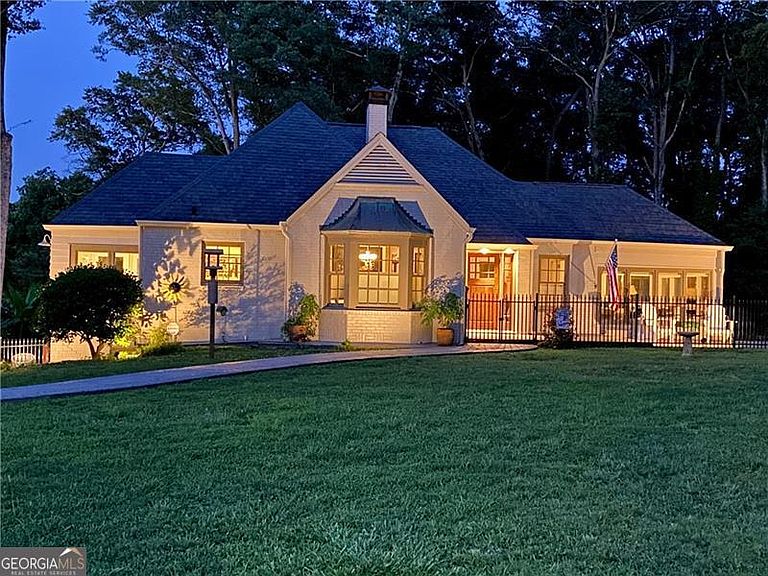
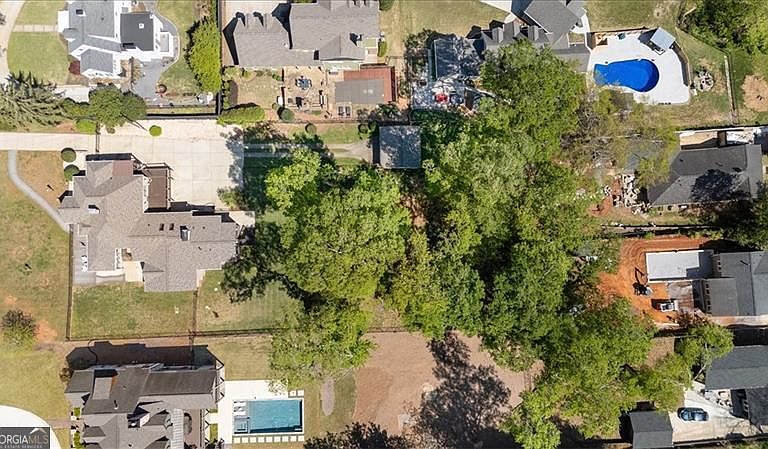
Welcome to this beautifully remodeled executive ranch on Cherokee Street in Historic Marietta. If you are looking for a unique home, this may be just your ticket! Just a short walk to Kennestone Hospital and the shops and restaurants of Marietta Square, this home offers both location and lifestyle. Great for entertaining AND convenience. This house is on 0.94 acres and there is room in the back to comfortably build a ADU, Carriage House or Casita. Of course, it would have to be permitted and approved by the City of Marietta. Lovingly updated and maintained by its current owner, this stylish ranch blends modern convenience with timeless character. The flooring throughout features durable tile that perfectly mimics the warmth and texture of distressed wood-ideal for busy lives, pets, and family gatherings. The spacious layout includes a full basement great for storage! Outside, low-maintenance Trex decks invite you to relax and entertain with ease, surrounded by mature trees and the classic charm of painted brick. Whether you're a medical professional looking for proximity to work, a growing family in need of space, or anyone who values walkable living in a vibrant community! Come see the perfect blend of character, comfort, and convenience on one of Marietta's most beloved streets.Fantastic Brick Ranch with New Roof (Oct 2024) This is a brick ranch on a basement with a 4 Garage Bays may be what you have been looking for! Upgrades and Updates Abound with all of today's modern conveniences! Absolutely Beautiful Full-Remodel/Renovation of this Mid-Century Modern Ranch with Basement which can be used for LOTS of storage, Located One Mile From Marietta Square and Within a 3 Minute Walk of Kennestone Hospital, all on almost an acre of level land. (0.94 Acres) This Stunning Home has Many Upgrades That Only Newer Homes Have, But with The Charm of Historic Marietta. Newly Renovated Kitchen, Bathrooms, Flooring and Insulated Windows, Trex Deck and Stainless Railing Set This Beauty Apart From its Peers. Fully Fenced Yard. This Beauty Boasts 3 Fireplaces, 3 Water Heaters, so you don't have to wait for that warm water and Impeccable Tile Work Throughout in Bathrooms and the whole house! Open Floor Plan. Vaulted Family Room With Skylights and Insulated Ceiling and 1x6 Tongue and Groove Ceiling Planks. All Trim Was Updated and Modernizes this Huge Living Area. The Master Bedroom Gives You All the Room you Need with a Washer Dryer right at Your Fingertips! Steamroom and Oversized Shower and Closet Complete this Unbelievable House! Several Interior Doors Were Replaced with Solid Pine Frame/Leaded Glass So You Get Exceptional Lighting During the Day. Walk Out of the Master Bath on the Beautiful Screened Porch, and Visit the Hot Tub Underneath which also Has an Outdoor Shower! Oversized Driveway was Poured approximately 5 Years Ago, and the front and side courtyard features New Stamped Concrete Walkway and Front Patio with a Side Walkway was also updated. There is a 4 Seasons room and beautiful breakfast nook , which Can Be Used for Many Different Purposes! An Office, A Green Room, Or a Coffee Room! The Electrical Panels were Updated about 2 years ago and there are Insulated Windows Throughout. There is a Second Laundry Room in the Basement which Can Be used Separately or Simultaniously For Your Convenience. The 4 Garage Bays give you plenty of shelter for your car collection! There are 3 Separate Fenced Areas to Keep your Pets Safe! Additional Insulation Added in Ceiling and Walls! This Home Is Located in Marietta Historic District! Home Is Set Back from the Street and the Lot is Deep and Level, the Best of Both Worlds!
Getting Around
 Car-Dependent
 Some Transit
 Somewhat Bikeable
Schools
Construction
Condition
- Property condition: Updated/Remodeled
- Year built: 1947
Materials
- Foundation: Block
- Roof: Composition
- Construction materials: Brick
Type & Style
- Home type: SingleFamily
- Architectural style: Brick 4 Side,Other,Ranch,Traditional
- Property subType: Single Family Residence
Interior
Appliances
- Appliances included: Dishwasher,Disposal,Double Oven,Dryer,Electric Water Heater,Gas Water Heater,Microwave,Refrigerator,Washer
- Laundry features: In Basement,Laundry Closet
Basement
- Has basement: Yes
- Basement: Bath Finished,Daylight,Exterior Entry,Interior Entry,Unfinished
Bedrooms & Bathrooms
- Bedrooms: 3
- Bathrooms: 4
- Full bathrooms: 3
- 1/2 bathrooms: 1
- Main level bathrooms: 2
- Main level bedrooms: 3
Dining Room
- Features: Seats 12+
Features
- Beamed Ceilings,Double Vanity,High Ceilings,In-Law Floorplan,Master On Main Level,Rear Stairs,Sauna,Vaulted Ceiling(s),Walk-In Closet(s)
- Window features: Bay Window(s),Double Pane Windows,Skylight(s),Window Treatments
- Flooring: Hardwood,Tile
- Number of fireplaces: 3
- Fireplace features: Family Room,Gas Log,Masonry,Master Bedroom
- Fireplace: Yes
- Finished area below ground: 0
- Finished area above ground: 2,891
- Common walls with other units/homes: No Common Walls
Heating & Cooling
- Heating features: Central,Forced Air,Natural Gas
- Cooling features: Attic Fan,Ceiling Fan(s),Central Air,Electric,Whole House Fan
Interior Area
- Total structure area: 2,891
- Total interior livable area: 2,891 sqft
Kitchen
- Features: Breakfast Room,Kitchen Island,Solid Surface Counters
Property
Accessibility
- Accessibility features: Accessible Approach with Ramp,Accessible Full Bath,Accessible Kitchen
Details
- Parcel number: 16108800720
- Special condition: Agent Owned,Historic
Features
- Levels: One
- Stories: 1
- Patio & porch: Deck,Patio,Screened
- Fencing: Back Yard,Chain Link,Fenced,Front Yard
- Waterfront features: No Dock Or Boathouse
- Waterbody name: None
Lot
- Lot size: 0.94 Acres
- Features: Level,Open Lot,Private
Parking
- Total spaces: 8
- Parking features: Attached,Detached,Garage,Garage Door Opener,Side/Rear Entrance
- Has garage: Yes
Climate Risk is Financial Risk
Every home has a financial story beyond the listing price. Below, you’ll see the climate risks that could affect this property — and in Bills & Affordability, how those risks may influence repairs, insurance, utilities, and long-term value.
Biggest Threats for This Home
- Tornado

- Cold Wave

- Earthquake

- Hail

- Ice Storm

- Lightning

How This Home’s Risks Compare
FEMA Declared Disasters Across Georgia Counties
Understanding the Costs
Financial advisors generally recommend spending no more than 30% of your gross household income on housing costs. In practice, many households stretch to 35% or beyond — especially in high-cost markets.
Estimated Costs Today
| Monthly | Annual | |
|---|---|---|
| Mortgage | $5,536 | $66,432 |
| Home Insurance * | $476 | $5,712 |
| Property Taxes | $629 | $7,548 |
| Electricity | $280 | $3,370 |
| Total | $6,921 | $83,052 |
Income You'd Need if You Spent...
Georgia FAIR Plan Programs


How Costs Could Change Over Time
Climate risk is quickly impacting all of the major home ownership costs. Adjust the growth rates and percentage of income spent on housing below to see how your housing costs could change over the next 10 years — and what income you'd need to keep up.
Comparing Against the Market
Price Per Sq Ft
vs Other Active Listings
Avg $/sqft
vs Homes Sold Last Month
Median $/sqft
Current Market Trends
Median Price Per Square Foot
The median price per square foot of homes sold in this area each month. Compare this to this listing's price per square foot to gauge whether the home is priced in line with recent sales.
Historicals for This Listing
Zestimate History ($/sqft)
Price History
| Date | Event | Price |
|---|---|---|
| 2026-04-11 | Listed for sale | $1,095,000 |
| 2026-01-13 | Listing removed | $1,125,000 |
| 2025-12-17 | Price change | $1,125,000 |
| 2025-11-12 | Price change | $1,149,000 |
| 2025-11-04 | Listed for sale | $1,165,000 |
| 2025-07-01 | Listing removed | $1,175,000 |
| 2025-06-10 | Price change | $1,175,000 |
| 2025-03-21 | Listed for sale | $1,225,000 |
| 2024-08-12 | Listing removed | -- |
| 2024-07-15 | Price change | $1,250,000 |
| 2024-06-11 | Listed for sale | $1,299,000 |
 View on Zillow