


9854 RIVEREDGE DRIVE, Marshfield, WI, 54449
About This Home
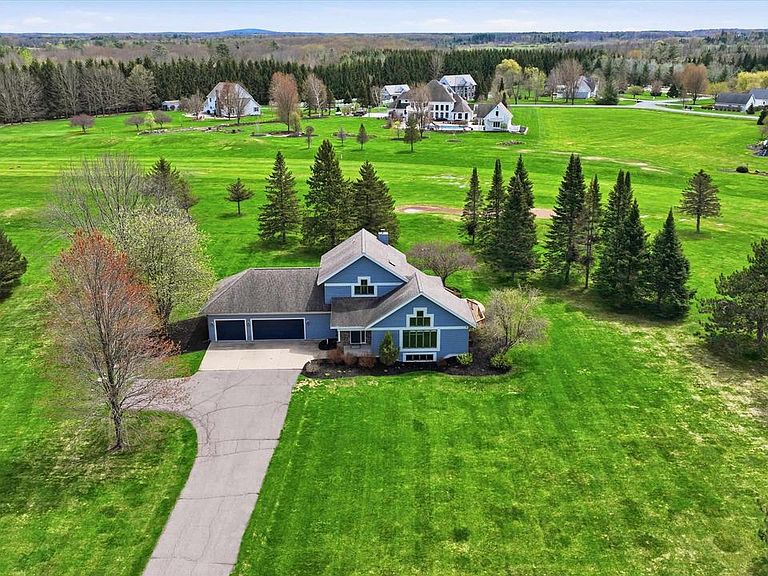
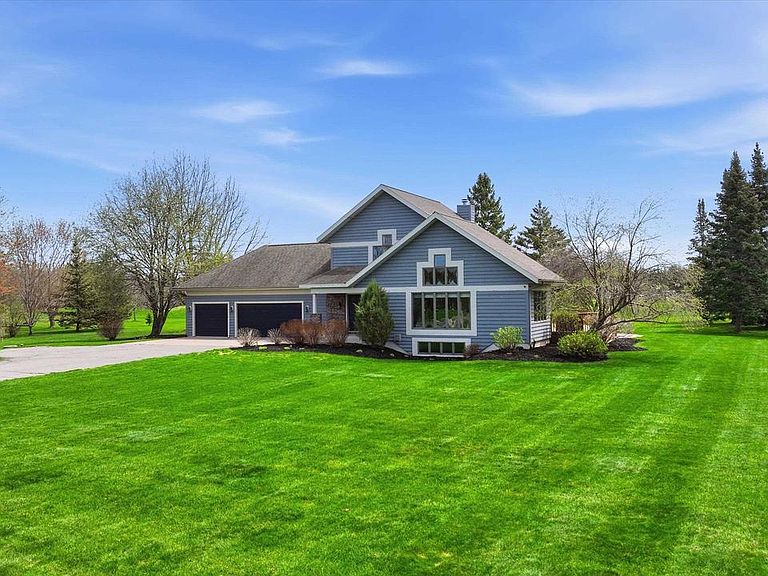
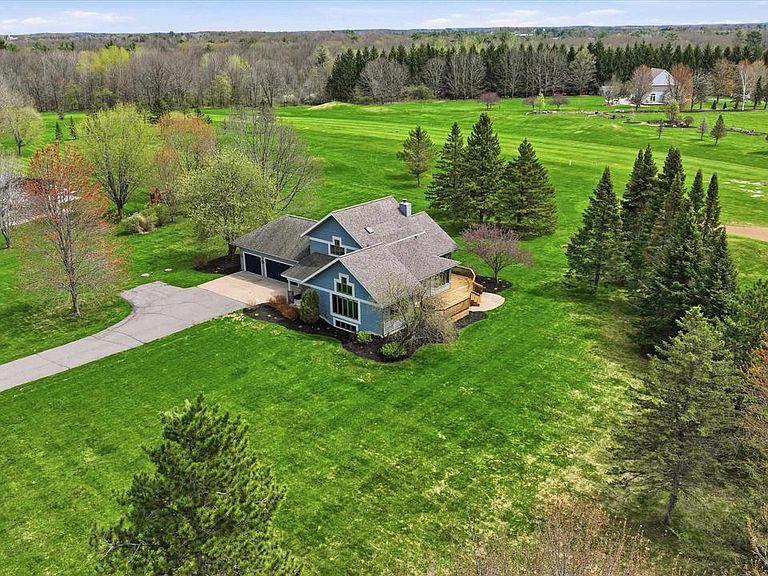
Swing into the RiverEdge Subdivision and check out this gorgeous contemporary home located on the 14th Fairway! This inviting 5 Bdrm 4 Bth home is sure to be a hit with your family, walk inside to ample natural lighting, high ceilings, large living room, dining area with patio doors leading to a new wood deck, room for gatherings and grilling (sun setter for sunny days) Kitchen and family Rm is perfect for entertaining or just relaxing with amazing views of sunrises and sunsets. Two-sided gas fireplace, cozy primary suite with new bathroom, walk in shower, large closet, another patio door leads you out to the deck for morning coffee. Don't feel like updating? New flooring on the main, both Bathrooms updated 2025, LL has new luxury vinyl flooring, also includes 5th Bdrm, wet bar, family room with gas fireplace, game room (pool table stays) ample storage. The newly updated 3 car garage with new apoxy floor, heated and insulated.,Main floor laundry/mudroom for a long day of golf, located on a beautifully manicured lot (1.52 Acre) Town of Lincoln. Marshfield Schools, within minutes of the Medical Complex, Shopping and Restaurants. This is definitely a Hole in One!
Getting Around
 Car-Dependent
 Very Limited Transit
 Somewhat Bikeable
Schools
Construction
Condition
- Property condition: 21+ Years
- Year built: 1991
Materials
- Roof: Shingle
- Construction materials: Wood Siding
Type & Style
- Home type: SingleFamily
- Architectural style: Contemporary
- Property subType: Single Family Residence
Interior
Appliances
- Appliances included: Refrigerator,Range/Oven,Dishwasher,Microwave,Washer,Dryer,Water Softener Rented
Basement
- Has basement: Yes
- Basement: Partially Finished,Full,Sump Pump,Concrete
Bathroom
- Features: Master Bedroom Bath
Bedroom2
- Level: Upper
- Area: 304
Bedroom3
- Level: Lower
- Area: 210
Bedroom4
- Level: Upper
- Area: 225
Bedroom5
- Level: Main
- Area: 210
Bedrooms & Bathrooms
- Bedrooms: 5
- Bathrooms: 4
- Full bathrooms: 4
- Main level bedrooms: 2
Family Room
- Level: Main
- Area: 196
Features
- Ceiling Fan(s),Cathedral/vaulted ceiling,Wet Bar,Walk-In Closet(s),High Speed Internet
- Window features: Window Coverings
- Flooring: Tile
- Finished area below ground: 1,008
- Finished area above ground: 2,348
Heating & Cooling
- Heating features: Natural Gas,Forced Air
- Cooling features: Central Air
Interior Area
- Total structure area: 3,356
- Total interior livable area: 3,356 sqft
Kitchen
- Level: Main
- Area: 150
Living Room
- Level: Main
- Area: 299
Master Bedroom
- Level: Main
- Area: 144
Property
Details
- Parcel number: 10000740
- Zoning: Residential
Features
- Levels: One and One Half
- Stories: 1
- Patio & porch: Deck
- Living area range: 3001-3500
Lot
- Lot size: 1.52 Acres
Parking
- Total spaces: 3
- Parking features: 3 Car,Attached,Heated Garage,Garage Door Opener
- Has garage: Yes
- Attached garage spaces: 3
- Covered spaces: 3