


Township Road 50 #51, Willow, AK, 99688
About This Home
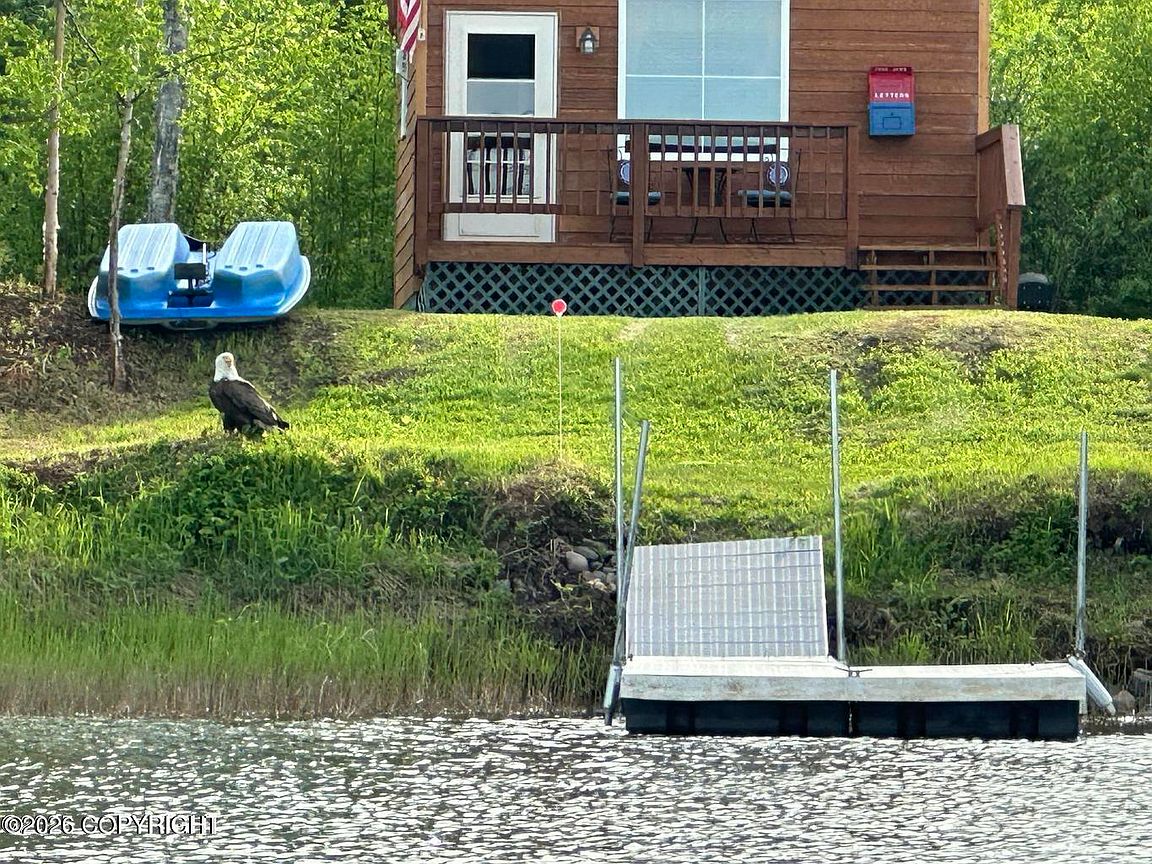
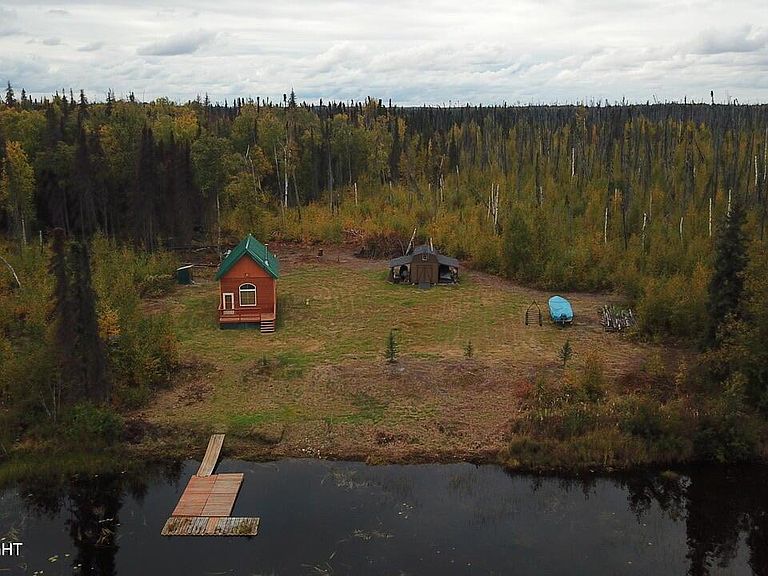
This is too beautiful to consider just a cabin! It is much more like a home away from home... or even full time living. Experience world class fishing right out front, moose all around, and best of all - the beautiful Alaska that we all look for! This generator and solar powered cabin is close enough that cell and internet signal are still available and airtravel is only about a 20 minute trip.This custom built cabin is turn key, including furnishings, dishes, a stocked wood shed, generator, enclosed shed, yard, gazebo, dock, and much much more. The well kept property is 7.5 acres with over 750 feet of shoreline, and fishing has yielded Northern Pike as long as 43" with 19" girth. The lawn has been well maintained as has been the floating dock. The shed and generator storage area have plenty of room for toys and tools to stay out of the elements as needed. Inside the cabin, wood heat brings up the temperatures quickly with the ceiling fan circulating the air while propane supplements a propane heating stove and the kitchen range. The propane heating stove is also on a thermostat so that you don't need to wake up in the night to keep feeding the wood fireplace. The 35 gallon water holding tank is easily filled from a natural spring a short ride away and can be easily emptied for the rare times that you aren't enjoying your home away from home. Owner finance available with 40% down payment.
Getting Around
 Car-Dependent
 Very Limited Transit
 Somewhat Bikeable
Schools
Construction
Condition
- Year built: 2010
Materials
- Foundation: Block,Other
- Roof: Metal
- Construction materials: Frame,Wood Siding
Type & Style
- Home type: SingleFamily
- Architectural style: Cabin
- Property subType: Single Family Residence
Interior
Bedrooms & Bathrooms
- Bedrooms: 1
Features
- Ceiling Fan(s),Vaulted Ceiling(s)
- Window features: Window Coverings
- Flooring: Hardwood
- Fireplace features: Wood Burning Stove,Fire Pit
- Fireplace: Yes
- Common walls with other units/homes: No Common Walls
Heating
- Heating features: Fireplace(s),Wood Stove
Interior Area
- Total structure area: 582
- Total interior livable area: 582 sqft
Property
Details
- Parcel number: 6397000T050
- Zoning: UNZ
- Zoning description: Not Zoned-all MSB but Palmer/Wasilla/Houston
Features
- Patio & porch: Deck/Patio
- Exterior features: Dock,Private Yard
- Has view: Yes
- View description: Lake,Mountain(s)
- Has water view: Yes
- Water view: Lake
- On waterfront: Yes
- Waterfront features: Waterfront,Lake Front,Creek Access,Lake Privileges
- Waterbody name: Trapper Lake
- Topography of land: Level
Lot
- Lot size: 7.49 Acres
- Features: Poultry Allowed,Trailside,Views
Parking
- Total spaces: 2
- Parking features: No Garage,Detached Carport
- Covered spaces: 2
- Carport: Yes
- Carport spaces: 2