


16225 Paynes Mill Dr, Bradenton, FL, 34211
About This Home
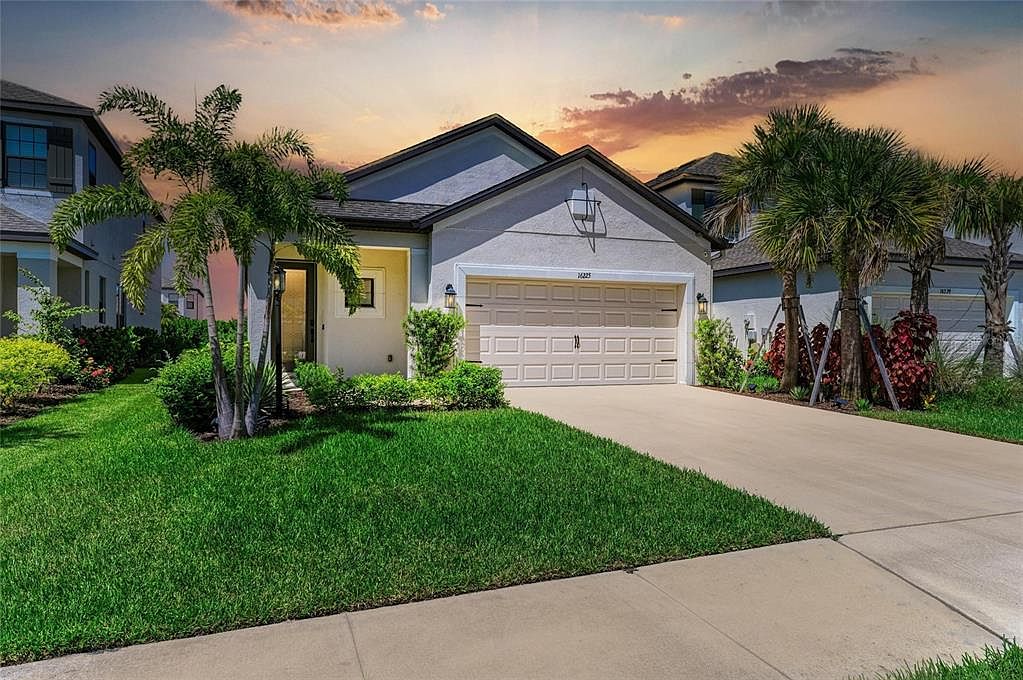
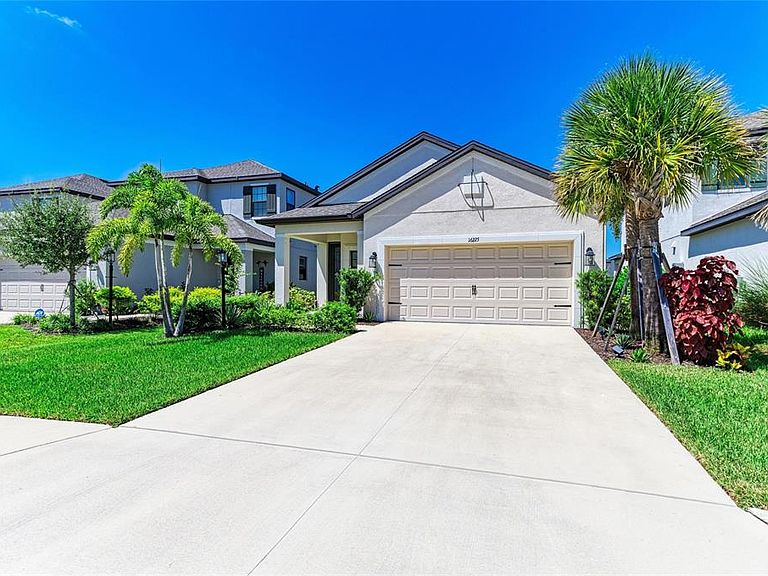
PRICE IMPROVEMENT AND UP TO $1500 CREDIT FROM OUR PREFERRED LENDER & UP TO $500 CREDIT FROM OUR PREFERRED TITLE CO. RESTRICTIONS APPLY, FOR QUALIFIED BUYERS, SUBJECT TO APPLICABLE TERMS & CONDITIONS. SUBJECT TO CHANGE WITHOUT NOTICE. Welcome to your dream home in the highly sought after community of Park East at Azario in Lakewood Ranch (America's #1 master-planned community), Florida. This prime location offers quick access to top schools, everyday conveniences, and the wider Sarasota–Bradenton lifestyle, all while keeping HOA costs lower than many nearby amenity-heavy villages. It sits in a quiet residential pocket of 34211 but is still close to beaches, shopping, Lakewood Ranch Main Street, a network of trails, parks, and green spaces, giving easy access to playgrounds, sports fields, & tons of outdoor recreation. Also near Lakewood Ranch Medical Center, SRQ International Airport & major roadways for easy commuting & travel. This beautifully designed, single-family residence blends modern elegance with timeless comfort, offering the perfect balance for both relaxation and entertaining. Step into this impeccably decorated and totally upgraded 3 Bedroom, 2.5 Bath home, the spacious open-concept layout is accentuated by modern finishes, designer fixtures, and abundant natural light, creating a avant-garde yet inviting ambiance throughout. High ceilings and stunning architectural details accentuated with an amazing gourmet kitchen featuring stone countertops, custom cabinetry, a large center island, and state of the art GE Cafe Matte Appliances making it a chef’s delight and the heart of the home. The kitchen flows seamlessly to the living and dining areas that are perfect for entertaining guests or relaxing with family. The spacious main suite with oversized windows includes a luxurious spa-like bathroom with dual vanities, and a walk-in shower, along with an expansive custom walk-in closet. Additional two bedrooms are generously sized and perfect for family, and guests. There is also a separate private home office and/or flex room with tons of natural light! Enjoy Florida living at its best with a screened brick paver lanai overlooking manicured landscaping. The outdoor area is ideal for entertaining or simply soaking up the sunshine year-round. This area is also ready for an outdoor kitchen since all the necessary plumbing, electric and gas have been installed. **Designer Luxury Upgrades That Make This Home Genuinely Move-In Ready** *Gourmet chef’s kitchen with stone countertops, custom cabinetry, and top-tier GE Café Matte appliances* *Spa-inspired master suite with a walk-in shower and high-end fixtures and comfort height commodes in both baths* *Wide plank luxury laminate flooring throughout all living areas except two bedrooms (extra flooring is in the garage ready for installation) * *Smart home automation for appliances* *Kitchen and Family are pre-wired for Sonos speakers in the ceiling* *Custom closets and storage solutions throughout* *Upgraded Eight-foot doors throughout* *Designer lighting fixtures, upgraded fans, and recessed lighting* *Large windows for abundant natural light and premium window plantation shutters throughout the home* *Quiet, dedicated home office with Solid French doors* *Spacious covered and screened brick paver lanai ~ pre plumbed for outdoor kitchen* *Two-car garage with epoxy flooring and tons of extra hanging storage ~ plus ceiling fan*
Getting Around
 Car-Dependent
 No Nearby Transit
 Somewhat Bikeable
Schools
Construction
Condition
- Property condition: Completed
- Year built: 2022
Materials
- Foundation: Slab
- Roof: Shingle
- Construction materials: Block,Stucco
Other
- Builder model: SAINT VINCENT
- Builder name: TAYLOR MORRISON
Type & Style
- Home type: SingleFamily
- Architectural style: Coastal,Craftsman,Florida
- Property subType: Single Family Residence
Interior
Appliances
- Appliances included: Oven,Convection Oven,Dishwasher,Disposal,Dryer,Exhaust Fan,Gas Water Heater,Ice Maker,Kitchen Reverse Osmosis System,Microwave,Range,Refrigerator,Tankless Water Heater,Washer
- Laundry features: Gas Dryer Hookup,Inside,Laundry Room,Washer Hookup
Balcony Porch Lanai
- Features: Ceiling Fan(s),Other
- Level: First
- Area: 120
- Dimensions: 15x8
Bathroom2
- Features: Exhaust Fan,Makeup/Vanity Space,Tub With Shower
- Level: First
- Area: 50
- Dimensions: 5x10
Bedroom2
- Features: Ceiling Fan(s),Built-in Closet
- Level: First
- Area: 140
- Dimensions: 10x14
Bedroom3
- Features: Ceiling Fan(s),Built-in Closet
- Level: First
- Area: 140
- Dimensions: 10x14
Bedrooms & Bathrooms
- Bedrooms: 3
- Bathrooms: 3
- Full bathrooms: 2
- 1/2 bathrooms: 1
Den
- Features: Ceiling Fan(s)
- Level: First
- Area: 140
- Dimensions: 10x14
Dining Room
- Level: First
- Area: 126
- Dimensions: 9x14
Features
- Built-in Features,Ceiling Fan(s),High Ceilings,Living Room/Dining Room Combo,Open Floorplan,Pest Guard System,Primary Bedroom Main Floor,Solid Surface Counters,Solid Wood Cabinets,Split Bedroom,Thermostat,Walk-In Closet(s)
- Door features: Sliding Doors
- Window features: Shutters,Hurricane Shutters,Hurricane Shutters/Windows
- Flooring: Carpet,Laminate,Porcelain Tile
Foyer
- Level: First
Great Room
- Features: Ceiling Fan(s)
- Level: First
- Area: 210
- Dimensions: 15x14
Heating & Cooling
- Heating features: Central
- Cooling features: Central Air
Interior Area
- Total structure area: 2,390
- Total interior livable area: 1,790 sqft
Kitchen
- Features: Breakfast Bar,Built-In Shelving,Pantry,Exhaust Fan,Kitchen Island,Stone Counters,Built-in Closet
- Level: First
- Area: 210
- Dimensions: 15x14
Laundry
- Features: Built-In Shelving,Other
- Level: First
- Area: 60
- Dimensions: 10x6
Primary Bathroom
- Features: Dual Sinks,En Suite Bathroom,Exhaust Fan,Makeup/Vanity Space,Shower No Tub,Stone Counters,Tall Countertops,Linen Closet
- Level: First
- Area: 81
- Dimensions: 9x9
Primary Bedroom
- Features: Ceiling Fan(s),En Suite Bathroom,Other,Walk-In Closet(s)
- Level: First
- Area: 168
- Dimensions: 12x14
Property
Details
- Parcel number: 576051459
- Zoning: RSF
- Special condition: None
Features
- Levels: One
- Stories: 1
- Patio & porch: Covered,Enclosed,Front Porch,Patio,Rear Porch,Screened
- Exterior features: Irrigation System,Lighting,Other,Rain Gutters,Sidewalk,Sprinkler Metered,Storage
- Has view: Yes
- View description: Park/Greenbelt,Trees/Woods
- Residential vegetation: Trees/Landscaped
Lot
- Lot size: 7,118 sqft
- Features: In County,Landscaped,Level,Near Golf Course,Near Public Transit,Private,Sidewalk,Above Flood Plain
Parking
- Total spaces: 2
- Parking features: Driveway,Garage Door Opener,Ground Level,Guest,Other
- Has garage: Yes
- Attached garage spaces: 2
- Covered spaces: 2
- Has uncovered spaces: Yes
Climate Risk is Financial Risk
Every home has a financial story beyond the listing price. Below, you’ll see the climate risks that could affect this property — and in Bills & Affordability, how those risks may influence repairs, insurance, utilities, and long-term value.
Biggest Threats for This Home
- Hurricane

- Lightning

- Cold Wave

- Drought

- Tornado

- Wildfire

- Tsunami

How This Home’s Risks Compare
FEMA Declared Disasters in Manatee County and Florida
Understanding the Costs
Financial advisors generally recommend spending no more than 30% of your gross household income on housing costs. In practice, many households stretch to 35% or beyond — especially in high-cost markets.
Estimated Costs Today
| Monthly | Annual | |
|---|---|---|
| Mortgage | $2,710 | $32,520 |
| Home Insurance * | $187 | $2,244 |
| Property Taxes | $269 | $3,228 |
| Electricity | $197 | $2,366 |
| Total | $3,363 | $40,356 |
Income You'd Need if You Spent...
Florida FAIR Plan Programs


How Costs Could Change Over Time
Climate risk is quickly impacting all of the major home ownership costs. Adjust the growth rates and percentage of income spent on housing below to see how your housing costs could change over the next 10 years — and what income you'd need to keep up.
Comparing Against the Market
Price Per Sq Ft
vs Other Active Listings
Avg $/sqft
vs Homes Sold Last Month
Median $/sqft
Current Market Trends
Median Price Per Square Foot
The median price per square foot of homes sold in this area each month. Compare this to this listing's price per square foot to gauge whether the home is priced in line with recent sales.
Historicals for This Listing
Zestimate History ($/sqft)
Price History
| Date | Event | Price |
|---|---|---|
| 2026-04-01 | Price change | $535,999 |
| 2026-02-27 | Price change | $539,999 |
| 2026-01-15 | Price change | $574,999 |
| 2025-10-08 | Listed for sale | $599,999 |
| 2023-01-13 | Sold | $468,700 |
 View on Zillow