


6017 Mesa Gln, Bradenton, FL, 34203
About This Home
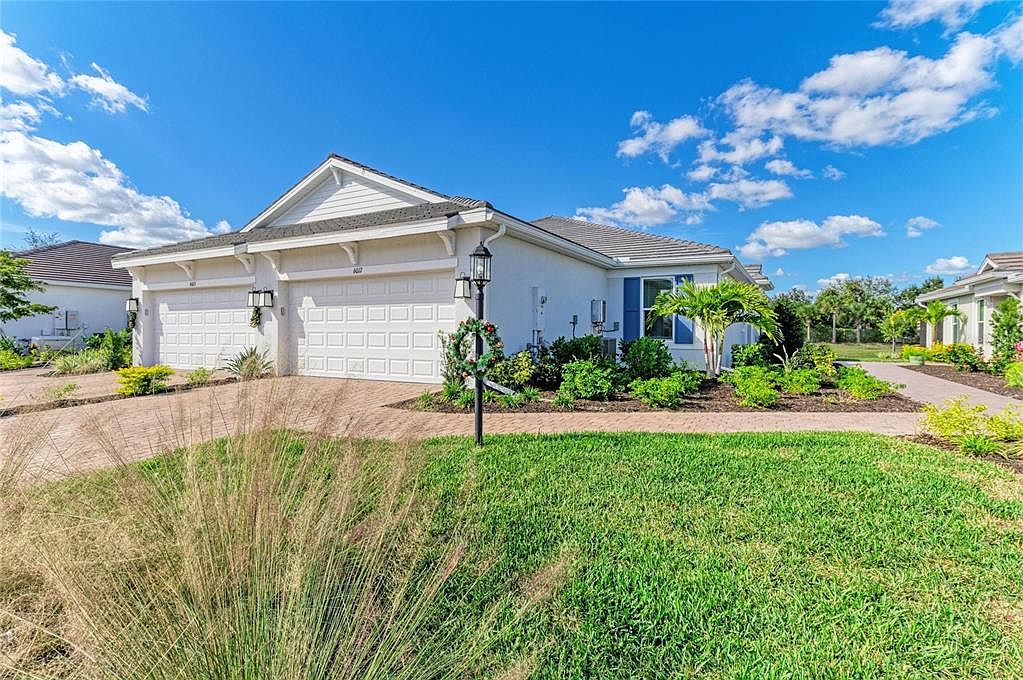
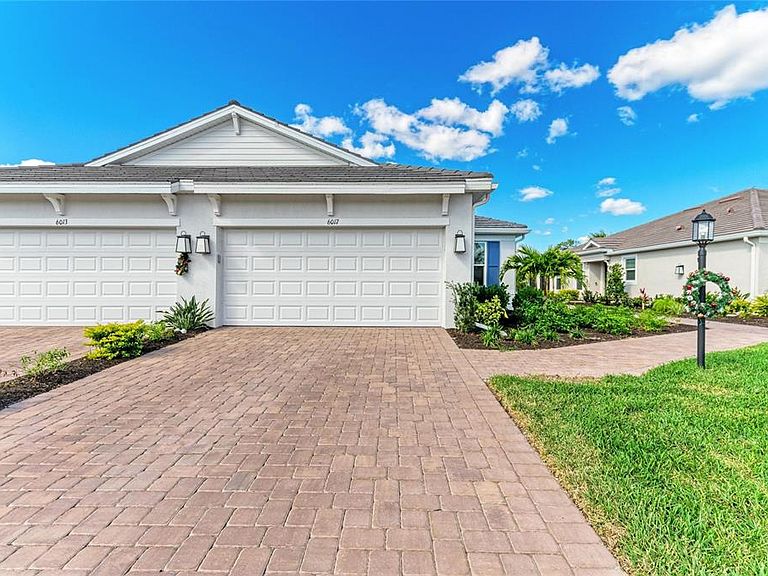
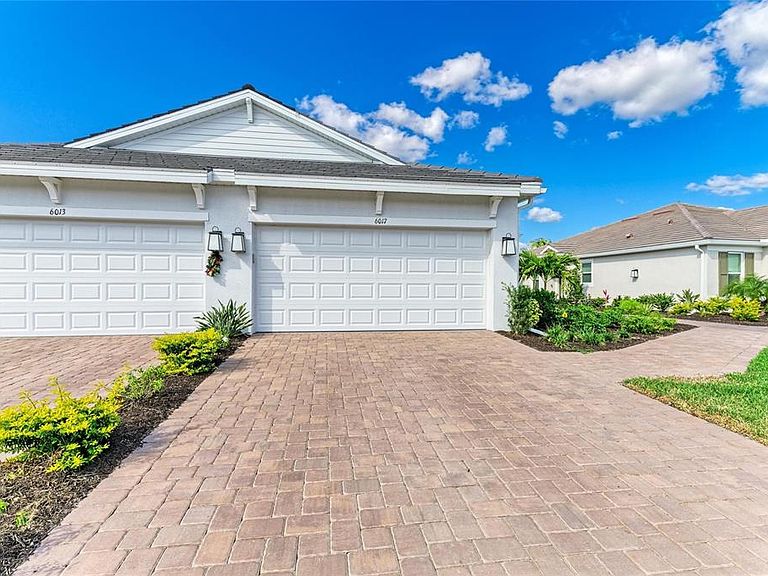
Perfectly positioned on a private waterfront homesite on a dead-end street within the gated Esplanade at The Heights, this upgraded 2025 twin villa combines luxury coastal living, maintenance-free convenience, and easy access to Sarasota’s Gulf beaches, UTC shopping, downtown Sarasota and Bradenton, and I-75. Showcasing the sought-after Ibis floor plan by Taylor Morrison, this like-new residence offers a modern coastal aesthetic with a sleek flat tile roof, a rare water-access homesite, an expansive backyard, and serene, uninterrupted views. This thoughtfully designed home features 2 bedrooms, 2 bathrooms, and a flexible den/study that easily functions as a third bedroom—ideal for guests or a home office. Inside, natural light fills the open-concept layout, enhanced by IMPACT-RESISTANT windows and sliding glass doors for added efficiency, safety, and comfort. The spacious Gathering Room features a tray ceiling with recessed lighting and pocketing sliders that open to a screened lanai—perfect for enjoying peaceful waterfront sunsets. The chef-inspired kitchen is both stylish and functional, complete with natural gas cooking, quartz countertops, a stainless farmhouse sink, upgraded 42” cabinetry, a closet pantry, and elegant pendant lighting over the breakfast bar. Adjacent, the dining area with tray ceiling creates an inviting space for entertaining. The private primary suite is a relaxing retreat with tranquil water views, a tray ceiling, newer laminate flooring, and a spa-like en-suite bath featuring a frameless glass shower, grab bars, and a generous walk-in closet. The guest suite also offers newer laminate flooring, its own en-suite bath, and walk-in closet, conveniently located near the den with pocket doors, tray ceiling, and recessed lighting. Additional upgrades include a customized laundry room with newer washer and dryer and pre-plumbing for a sink, 8-foot interior doors, no carpeting throughout, smart home features, and a two-car garage with epoxy flooring and a reinforced storm-rated door. The transferable builder’s warranty and mechanical coverage provide added peace of mind. Enjoy resort-style living at Esplanade with a full-service clubhouse, spa, fitness center, lifestyle director, heated pool, tennis, pickleball, bocce courts, scenic walking trails, and a Bark Park with exercise stations. Ideally located near UTC, downtown Sarasota and Bradenton, top-rated schools, and world-renowned Gulf beaches—with NO CDD fees.
Getting Around
 Car-Dependent
 No Nearby Transit
 Bikeable
Schools
Construction
Condition
- Year built: 2025
Materials
- Foundation: Slab
- Roof: Tile
- Construction materials: Block,Stucco
Type & Style
- Home type: SingleFamily
- Architectural style: Coastal
- Property subType: Villa
Interior
Appliances
- Appliances included: Dishwasher,Disposal,Dryer,Exhaust Fan,Microwave,Range,Refrigerator,Tankless Water Heater,Washer
- Laundry features: Laundry Room
Bedroom2
- Features: Walk-In Closet(s)
- Level: First
- Area: 120
- Dimensions: 10x12
Bedrooms & Bathrooms
- Bedrooms: 2
- Bathrooms: 2
- Full bathrooms: 2
Den
- Level: First
- Area: 110
- Dimensions: 11x10
Dining Room
- Level: First
- Area: 154
- Dimensions: 11x14
Features
- Open Floorplan,Thermostat,Tray Ceiling(s),Walk-In Closet(s)
- Window features: Window Treatments
- Flooring: Laminate,Tile
Great Room
- Level: First
- Area: 240
- Dimensions: 16x15
Heating & Cooling
- Heating features: Central,Electric
- Cooling features: Central Air
Interior Area
- Total structure area: 2,113
- Total interior livable area: 1,533 sqft
Kitchen
- Level: First
Primary Bedroom
- Features: Walk-In Closet(s)
- Level: First
- Area: 156
- Dimensions: 13x12
Property
Details
- Parcel number: 1878842009
- Zoning: PD-R
- Special condition: None
Features
- Levels: One
- Stories: 1
- Exterior features: Irrigation System,Lighting,Rain Gutters,Sidewalk
- Has view: Yes
- View description: Water,Pond
- Has water view: Yes
- Water view: Water,Pond
- On waterfront: Yes
- Waterfront features: Pond,Pond Access
Lot
- Lot size: 5,846 sqft
- Features: In County
Parking
- Total spaces: 2
- Parking features: Garage - Attached
- Has garage: Yes
- Attached garage spaces: 2
- Covered spaces: 2
Climate Risk is Financial Risk
Every home has a financial story beyond the listing price. Below, you’ll see the climate risks that could affect this property — and in Bills & Affordability, how those risks may influence repairs, insurance, utilities, and long-term value.
Biggest Threats for This Home
- Hurricane

- Lightning

- Tornado

- Inland Flooding

- Tsunami

How This Home’s Risks Compare
FEMA Declared Disasters in Manatee County and Florida
Understanding the Costs
Financial advisors generally recommend spending no more than 30% of your gross household income on housing costs. In practice, many households stretch to 35% or beyond — especially in high-cost markets.
Estimated Costs Today
| Monthly | Annual | |
|---|---|---|
| Mortgage | $2,576 | $30,912 |
| Home Insurance * | $335 | $4,020 |
| Property Taxes | $594 | $7,128 |
| Electricity | $197 | $2,366 |
| Total | $3,702 | $44,424 |
Income You'd Need if You Spent...
Florida FAIR Plan Programs



How Costs Could Change Over Time
Climate risk is quickly impacting all of the major home ownership costs. Adjust the growth rates and percentage of income spent on housing below to see how your housing costs could change over the next 10 years — and what income you'd need to keep up.
Comparing Against the Market
Price Per Sq Ft
vs Other Active Listings
Avg $/sqft
vs Homes Sold Last Month
Median $/sqft
Current Market Trends
Median Price Per Square Foot
The median price per square foot of homes sold in this area each month. Compare this to this listing's price per square foot to gauge whether the home is priced in line with recent sales.
Historicals for This Listing
Zestimate History ($/sqft)
Price History
| Date | Event | Price |
|---|---|---|
| 2026-05-08 | Listed for sale | $514,900 |
| 2026-02-09 | Listing removed | $524,900 |
| 2026-02-02 | Price change | $524,900 |
| 2025-12-26 | Listed for sale | $531,900 |
| 2025-08-04 | Sold | $482,900 |
 View on Zillow