


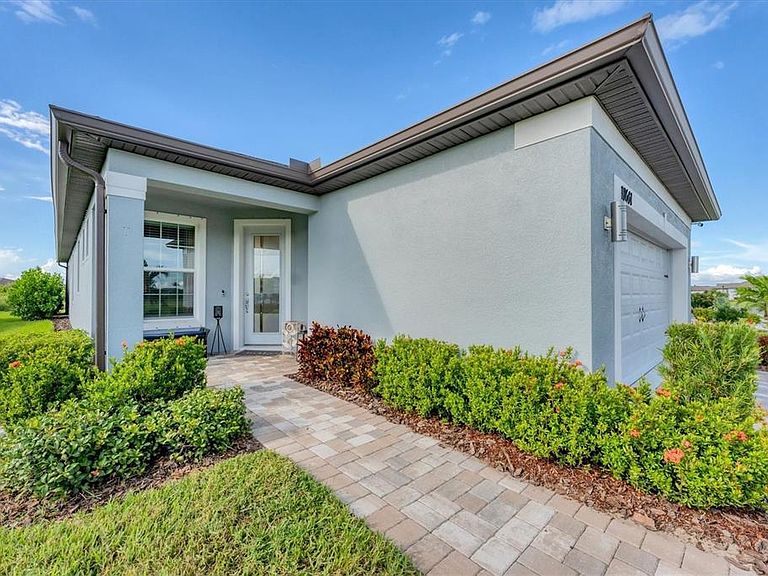


10661 SPRING TIDE WAY, Parrish, FL, 34219
About This Home
This home is truly move-in ready and looking for its new owners! Designed for fun and entertaining, this Contour floorplan with two bedrooms, two baths and a den is in the highly active Del Webb Bay View 55+ community. The AIR-CONDITIONED 2 car garage could be a delightful hobby spot or a place to work on your favorite toy. Out back, an oasis with tropical landscaping- the extended screen lanai with SURROUND SOUND plus a paver patio with big sky and conservation views. Bay View residents enjoy streaming TV and internet through the HOA, full grounds maintenance, a modern fitness center, resort-style pool with cabanas and hot tub, shuffleboard, community garden, two dog parks, an on-site restaurant, golf cart-friendly paths, and endless clubs and activities for active adults. Located 1.5 miles from I-75 and 275, airport, shopping and dining are a short distance away. 2025 taxes include the CDD fee
Getting Around
 Car-Dependent
 Very Limited Transit
 Somewhat Bikeable
Schools
Construction
Condition
- Property condition: Completed
- Year built: 2022
Materials
- Foundation: Slab
- Roof: Shingle
- Construction materials: Block,Stucco
Other
- Builder model: CONTOUR
- Builder name: PULTE
Type & Style
- Home type: SingleFamily
- Architectural style: Coastal
- Property subType: Single Family Residence
Interior
Appliances
- Appliances included: Dishwasher,Disposal,Dryer,Microwave,Range,Refrigerator,Tankless Water Heater,Washer
- Laundry features: Electric Dryer Hookup,Gas Dryer Hookup,Laundry Room
Balcony Porch Lanai
- Level: First
Bedroom2
- Features: Ceiling Fan(s),Built-in Closet
- Level: First
- Area: 110
- Dimensions: 11x10
Bedrooms & Bathrooms
- Bedrooms: 2
- Bathrooms: 2
- Full bathrooms: 2
Den
- Level: First
- Area: 84.6
- Dimensions: 9x9.4
Features
- Ceiling Fan(s),Chair Rail,High Ceilings,In Wall Pest System,Open Floorplan,Primary Bedroom Main Floor,Solid Surface Counters,Solid Wood Cabinets,Split Bedroom,Thermostat,Walk-In Closet(s)
- Door features: Sliding Doors
- Window features: Window Treatments,Hurricane Shutters,Hurricane Shutters/Windows
- Flooring: Carpet,Luxury Vinyl
Heating & Cooling
- Heating features: Central,Electric
- Cooling features: Central Air,Ductless
Interior Area
- Total structure area: 2,167
- Total interior livable area: 1,400 sqft
Kitchen
- Features: Kitchen Island,Pantry
- Level: First
- Area: 132.54
- Dimensions: 14.1x9.4
Living Room
- Features: Ceiling Fan(s)
- Level: First
- Area: 183.3
- Dimensions: 14.1x13
Primary Bedroom
- Features: Ceiling Fan(s),Walk-In Closet(s)
- Level: First
- Area: 182
- Dimensions: 14x13
Utility Room
- Level: First
Property
Details
- Parcel number: 606239109
- Zoning: PD-R
- Special condition: None
Features
- Levels: One
- Stories: 1
- Patio & porch: Rear Porch,Screened
- Exterior features: Irrigation System,Sprinkler Metered
- Residential vegetation: Trees/Landscaped
Lot
- Lot size: 6,874 sqft
Parking
- Total spaces: 2
- Parking features: Garage - Attached
- Has garage: Yes
- Attached garage spaces: 2
- Covered spaces: 2