


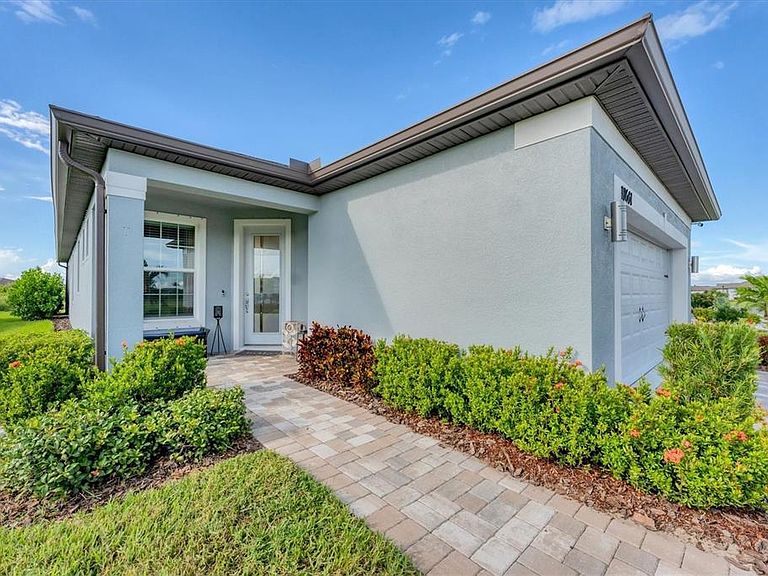


10661 SPRING TIDE WAY, Parrish, FL, 34219
About This Home
This home is truly move-in ready and looking for its new owners! Designed for fun and entertaining, this Contour floorplan with two bedrooms, two baths and a den is in the highly active Del Webb Bay View 55+ community. The AIR-CONDITIONED 2 car garage could be a delightful hobby spot or a place to work on your favorite toy. Out back, an oasis with tropical landscaping- the extended screen lanai with SURROUND SOUND plus a paver patio with big sky and conservation views. Bay View residents enjoy streaming TV and internet through the HOA, full grounds maintenance, a modern fitness center, resort-style pool with cabanas and hot tub, shuffleboard, community garden, two dog parks, an on-site restaurant, golf cart-friendly paths, and endless clubs and activities for active adults. Located 1.5 miles from I-75 and 275, airport, shopping and dining are a short distance away. 2025 taxes include the CDD fee
Getting Around
 Car-Dependent
 Very Limited Transit
 Somewhat Bikeable
Schools
Construction
Condition
- Property condition: Completed
- Year built: 2022
Materials
- Foundation: Slab
- Roof: Shingle
- Construction materials: Block,Stucco
Other
- Builder model: CONTOUR
- Builder name: PULTE
Type & Style
- Home type: SingleFamily
- Architectural style: Coastal
- Property subType: Single Family Residence
Interior
Appliances
- Appliances included: Dishwasher,Disposal,Dryer,Microwave,Range,Refrigerator,Tankless Water Heater,Washer
- Laundry features: Electric Dryer Hookup,Gas Dryer Hookup,Laundry Room
Balcony Porch Lanai
- Level: First
Bedroom2
- Features: Ceiling Fan(s),Built-in Closet
- Level: First
- Area: 110
- Dimensions: 11x10
Bedrooms & Bathrooms
- Bedrooms: 2
- Bathrooms: 2
- Full bathrooms: 2
Den
- Level: First
- Area: 84.6
- Dimensions: 9x9.4
Features
- Ceiling Fan(s),Chair Rail,High Ceilings,In Wall Pest System,Open Floorplan,Primary Bedroom Main Floor,Solid Surface Counters,Solid Wood Cabinets,Split Bedroom,Thermostat,Walk-In Closet(s)
- Door features: Sliding Doors
- Window features: Window Treatments,Hurricane Shutters,Hurricane Shutters/Windows
- Flooring: Carpet,Luxury Vinyl
Heating & Cooling
- Heating features: Central,Electric
- Cooling features: Central Air,Ductless
Interior Area
- Total structure area: 2,167
- Total interior livable area: 1,400 sqft
Kitchen
- Features: Kitchen Island,Pantry
- Level: First
- Area: 132.54
- Dimensions: 14.1x9.4
Living Room
- Features: Ceiling Fan(s)
- Level: First
- Area: 183.3
- Dimensions: 14.1x13
Primary Bedroom
- Features: Ceiling Fan(s),Walk-In Closet(s)
- Level: First
- Area: 182
- Dimensions: 14x13
Utility Room
- Level: First
Property
Details
- Parcel number: 606239109
- Zoning: PD-R
- Special condition: None
Features
- Levels: One
- Stories: 1
- Patio & porch: Rear Porch,Screened
- Exterior features: Irrigation System,Sprinkler Metered
- Residential vegetation: Trees/Landscaped
Lot
- Lot size: 6,874 sqft
Parking
- Total spaces: 2
- Parking features: Garage - Attached
- Has garage: Yes
- Attached garage spaces: 2
- Covered spaces: 2
Climate Risk is Financial Risk
Every home has a financial story beyond the listing price. Below, you’ll see the climate risks that could affect this property — and in Bills & Affordability, how those risks may influence repairs, insurance, utilities, and long-term value.
Biggest Threats for This Home
- Hurricane

- Lightning

- Tornado

- Cold Wave

- Drought

- Strong Wind

- Wildfire

- Tsunami

How This Home’s Risks Compare
FEMA Declared Disasters in Manatee County and Florida
Understanding the Costs
Financial advisors generally recommend spending no more than 30% of your gross household income on housing costs. In practice, many households stretch to 35% or beyond — especially in high-cost markets.
Estimated Costs Today
| Monthly | Annual | |
|---|---|---|
| Mortgage | $2,012 | $24,144 |
| Home Insurance * | $243 | $2,916 |
| Property Taxes | $227 | $2,724 |
| Electricity | $197 | $2,366 |
| Total | $2,679 | $32,148 |
Income You'd Need if You Spent...
Florida FAIR Plan Programs

How Costs Could Change Over Time
Climate risk is quickly impacting all of the major home ownership costs. Adjust the growth rates and percentage of income spent on housing below to see how your housing costs could change over the next 10 years — and what income you'd need to keep up.
Comparing Against the Market
Price Per Sq Ft
vs Other Active Listings
Avg $/sqft
vs Homes Sold Last Month
Median $/sqft
Current Market Trends
Median Price Per Square Foot
The median price per square foot of homes sold in this area each month. Compare this to this listing's price per square foot to gauge whether the home is priced in line with recent sales.
Historicals for This Listing
Zestimate History ($/sqft)
Price History
| Date | Event | Price |
|---|---|---|
| 2026-07-21 | Listed for sale | $398,000 |
| 2026-05-04 | Listing removed | $398,000 |
| 2026-04-01 | Price change | $398,000 |
| 2026-01-12 | Price change | $419,000 |
| 2025-10-08 | Listed for sale | $425,000 |
| 2022-11-28 | Sold | $415,200 |
 View on Zillow