



7542 117TH LANE E, Palmetto, FL, 34221
About This Home
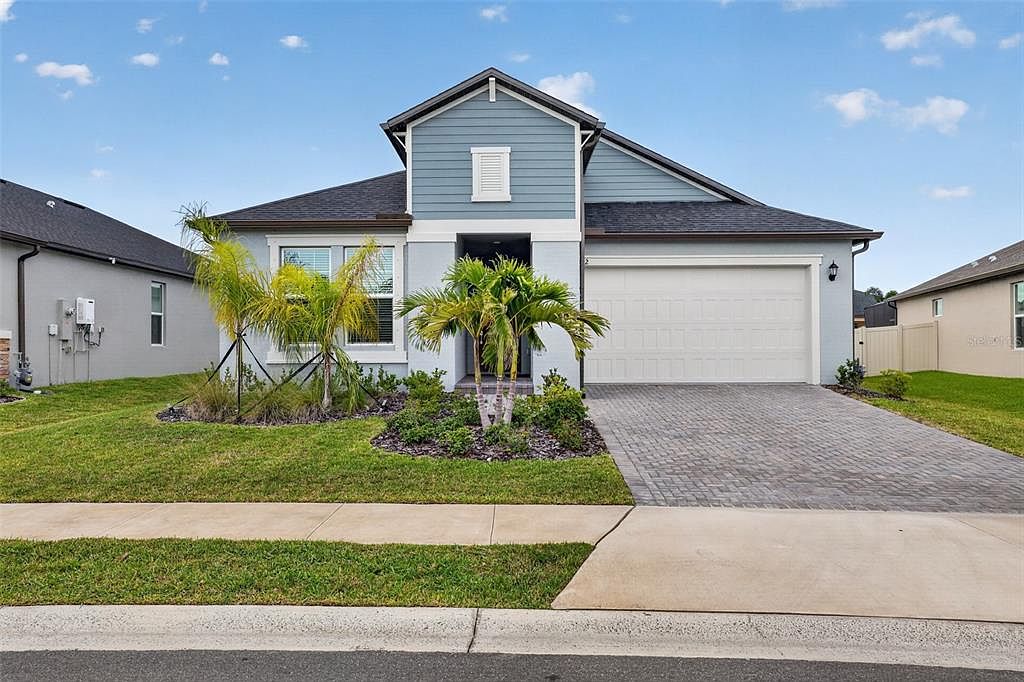
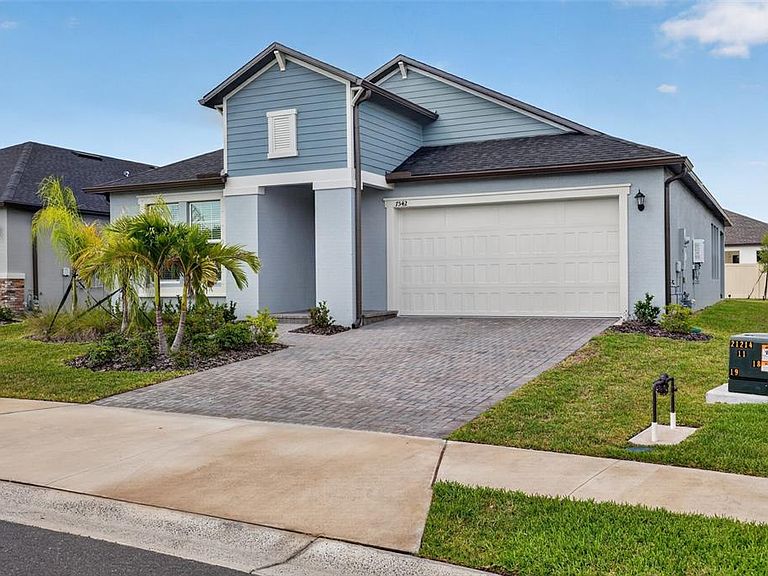
MOVE IN READY! Welcome to 7542 117th Lane E in Stonegate Preserve community of Palmetto! Built in 2025, this move-in-ready 3-bedroom, 2-bath 1,846 sq ft home / 2 car garage offers modern living with an open-concept floor plan, abundant natural light, and stylish finishes throughout. The spacious kitchen flows seamlessly into the living and dining areas, creating the perfect space for entertaining family and friends. The private suite features a large closet and en-suite bath, while the additional bedrooms provide flexibility for guests, family, or a home office. Step outside to one of the home's standout features - a large backyard with plenty of room for outdoor gatherings, gardening, or creating your dream outdoor living space. As a resident of Stonegate Preserve, you'll enjoy resort-style amenities including a community pool, clubhouse, fitness center, pickleball courts, dog park, and playground. The community is conveniently located near shopping, dining, beaches, and major commuter routes, offering the perfect combination of comfort, convenience, and Florida living. Schedule today and experience everything Stonegate Preserve has to offer!
Getting Around
 Car-Dependent
 Very Limited Transit
 Somewhat Bikeable
Schools
Construction
Condition
- Property condition: Completed
- Year built: 2025
Materials
- Foundation: Block,Slab
- Roof: Shingle
- Construction materials: Block,Stucco
Type & Style
- Home type: SingleFamily
- Property subType: Single Family Residence
Interior
Appliances
- Appliances included: Dishwasher,Disposal,Dryer,Microwave,Range,Refrigerator,Washer
- Laundry features: Laundry Room
Bathroom2
- Level: First
Bedroom2
- Features: Built-in Closet
- Level: First
- Area: 132
- Dimensions: 12x11
Bedroom3
- Features: Built-in Closet
- Level: First
- Area: 121
- Dimensions: 11x11
Bedrooms & Bathrooms
- Bedrooms: 3
- Bathrooms: 2
- Full bathrooms: 2
Dining Room
- Level: First
- Area: 128
- Dimensions: 8x16
Features
- Other
- Flooring: Carpet,Ceramic Tile
Heating & Cooling
- Heating features: Central
- Cooling features: Central Air
Interior Area
- Total structure area: 2,627
- Total interior livable area: 1,846 sqft
Kitchen
- Level: First
- Area: 182
- Dimensions: 13x14
Living Room
- Level: First
- Area: 240
- Dimensions: 15x16
Primary Bathroom
- Level: First
Primary Bedroom
- Features: Walk-In Closet(s)
- Level: First
- Area: 208
- Dimensions: 13x16
Property
Details
- Parcel number: 605301609
- Zoning: MPUD
- Special condition: None
Features
- Levels: One
- Stories: 1
- Patio & porch: Covered,Patio
- Exterior features: Other
Lot
- Lot size: 7,431 sqft
Parking
- Total spaces: 2
- Parking features: Garage - Attached
- Has garage: Yes
- Attached garage spaces: 2
- Covered spaces: 2