


17108 6TH TERRACE E, Bradenton, FL, 34212
About This Home
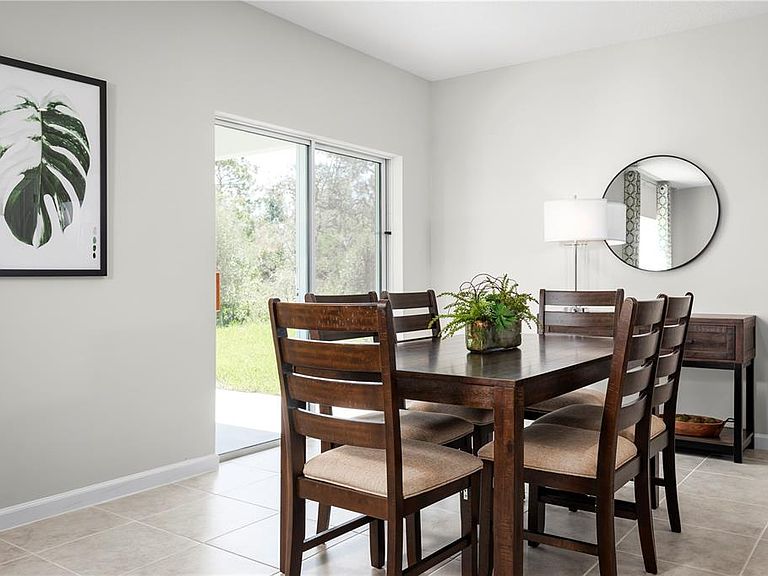
This Quick Move-in Palm features beautiful front porch, covered back lanai, Stainless steel appliances, tile throughout all common areas, granite countertops in kitchen and quartz in the bathrooms. 2/3rds of the backyard is already privacy fenced in! Hillwood Preserve features single-family homes in a CDD-free community with low monthly HOA plus all appliances included. Community amenities include a fenced, off-leash dog park and a shaded playground for the kids. Bob Gardner Park is right around the corner, where you’ll find a swimmable lake for your furry friends, nature trails, picnic areas, and sports fields, perfect for some fun in the sun. Located off SR-64, just 10 minutes to I-75, for an easy commute around town, no matter where your travels take you. All Ryan Homes now include WIFI-enabled garage opener and Ecobee thermostat. **Closing cost assistance is available with use of Builder’s affiliated lender**. DISCLAIMER: Prices, financing, promotion, and offers subject to change without notice. Offer valid on new sales only. See Community Sales and Marketing Representative for details. Promotions cannot be combined with any other offer. All uploaded photos are stock photos of this floor plan. Actual home may differ from photos.
Getting Around
 Car-Dependent
 No Nearby Transit
 Somewhat Bikeable
Schools
Construction
Condition
- Property condition: Completed
- New construction: Yes
- Year built: 2026
Materials
- Foundation: Slab
- Roof: Shingle
- Construction materials: Block,Stucco,Wood Frame
Other
- Builder model: PALM
- Builder name: RYAN HOMES
Type & Style
- Home type: SingleFamily
- Architectural style: Florida
- Property subType: Single Family Residence
Interior
Appliances
- Appliances included: Dishwasher,Disposal,Dryer,Electric Water Heater,Microwave,Range,Refrigerator,Washer
- Laundry features: Inside
Balcony Porch Lanai
- Level: First
- Area: 120
- Dimensions: 12x10
Bedroom2
- Features: Built-in Closet
- Level: First
- Area: 120
- Dimensions: 12x10
Bedroom3
- Features: Built-in Closet
- Level: First
- Area: 110
- Dimensions: 10x11
Bedroom4
- Features: Built-in Closet
- Level: First
- Area: 110
- Dimensions: 10x11
Bedrooms & Bathrooms
- Bedrooms: 4
- Bathrooms: 2
- Full bathrooms: 2
Dining Room
- Level: First
- Area: 99
- Dimensions: 9x11
Features
- Eating Space In Kitchen,Open Floorplan,Primary Bedroom Main Floor,Stone Counters,Thermostat,Walk-In Closet(s)
- Window features: Hurricane Shutters,Hurricane Shutters/Windows
- Flooring: Carpet,Ceramic Tile,Concrete
Foyer
- Level: First
- Area: 50
- Dimensions: 5x10
Great Room
- Level: First
- Area: 234
- Dimensions: 13x18
Heating & Cooling
- Heating features: Central
- Cooling features: Central Air
Interior Area
- Total structure area: 2,131
- Total interior livable area: 1,731 sqft
Kitchen
- Features: Breakfast Bar,Granite Counters,Pantry
- Level: First
- Area: 130
- Dimensions: 13x10
Laundry
- Level: First
- Area: 18
- Dimensions: 6x3
Primary Bathroom
- Features: Dual Sinks,Shower No Tub
- Level: First
- Area: 160
- Dimensions: 10x16
Primary Bedroom
- Features: Walk-In Closet(s)
- Level: First
- Area: 234
- Dimensions: 13x18
Property
Details
- Parcel number: 560325309
- Zoning: PD-R
- Special condition: None
Features
- Levels: One
- Stories: 1
- Patio & porch: Covered,Patio
- Exterior features: Irrigation System
- Residential vegetation: Trees/Landscaped
Lot
- Lot size: 6,250 sqft
- Features: Conservation Area,Sidewalk,Above Flood Plain
- Lot size dimensions: 50 x 120
Parking
- Total spaces: 2
- Parking features: Driveway,Garage Door Opener
- Has garage: Yes
- Attached garage spaces: 2
- Covered spaces: 2
- Has uncovered spaces: Yes