



15335 SERENE SHORES LOOP, Bradenton, FL, 34211
About This Home
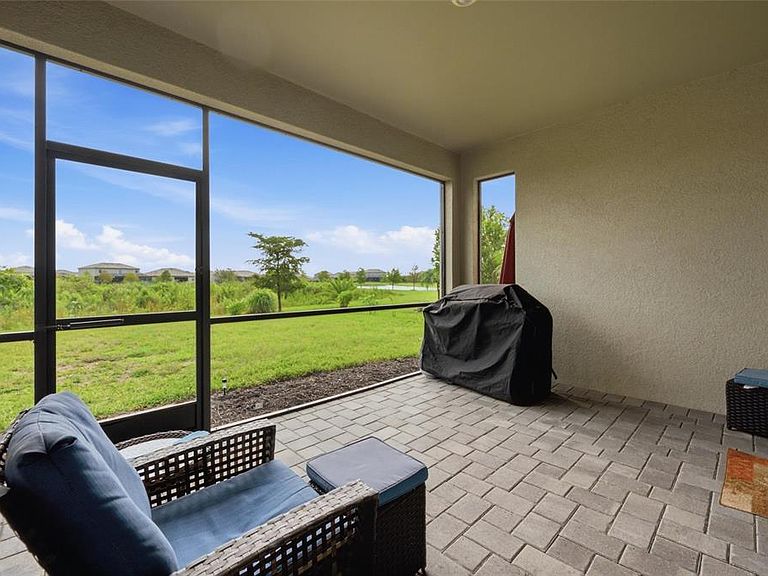
This highly sought-after Summerville model offers 2,439 square feet of thoughtfully designed single-story living. The open floor plan includes three bedrooms, three bathrooms, a dedicated den ideal for a home office, and a three-car garage. Situated directly in front of a nature preserve, the home offers exceptional privacy along with beautiful sunset views and a front-row vantage of deer, rabbits, and other preserve wildlife. The chef-inspired kitchen features a 10-foot center island, stainless steel appliances, and a gas range, opening seamlessly into the expansive great room with elegant tray ceilings. Sliding doors lead to a screened lanai overlooking the preserve, creating an ideal setting for a peaceful pool. The primary suite serves as a private retreat with two custom walk-in closets and a spa-like bathroom featuring dual vanities and a large walk-in shower. The second bedroom also includes its own en-suite bathroom. Residents of Lorraine Lakes enjoy a vibrant community lifestyle with 24/7 guard-gated security, lawn maintenance, and cable/internet included in the low HOA fees. The 25,000-square-foot amenity center offers a café, restaurant and bar, state-of-the-art fitness center, indoor basketball court, putting green, bocce, volleyball, playground, pickleball courts, multiple pools, and more. Conveniently located minutes from top-rated schools, shopping, and dining, the home is approximately 30 minutes from Florida’s beaches and under an hour from St. Petersburg and Tampa. This move-in-ready residence provides an excellent opportunity for refined Lakewood Ranch living.
Getting Around
 Car-Dependent
 No Nearby Transit
 Somewhat Bikeable
Schools
Construction
Condition
- Year built: 2023
Materials
- Foundation: Block
- Roof: Shingle
- Construction materials: Block
Type & Style
- Home type: SingleFamily
- Property subType: Single Family Residence
Interior
Appliances
- Appliances included: Oven,Dishwasher,Dryer,Microwave,Washer
- Laundry features: Laundry Room
Bedroom2
- Features: Built-in Closet
- Level: First
- Area: 180
- Dimensions: 15x12
Bedroom3
- Features: Built-in Closet
- Level: First
- Area: 132
- Dimensions: 12x11
Bedrooms & Bathrooms
- Bedrooms: 3
- Bathrooms: 3
- Full bathrooms: 3
Den
- Level: First
- Area: 132
- Dimensions: 12x11
Dining Room
- Level: First
- Area: 126
- Dimensions: 14x9
Features
- Open Floorplan
- Flooring: Ceramic Tile,Granite
Foyer
- Level: First
- Area: 120
- Dimensions: 15x8
Heating & Cooling
- Heating features: Central
- Cooling features: Central Air
Interior Area
- Total structure area: 2,700
- Total interior livable area: 2,439 sqft
Kitchen
- Level: First
- Area: 234
- Dimensions: 18x13
Living Room
- Level: First
- Area: 368
- Dimensions: 23x16
Primary Bedroom
- Features: Built-in Closet
- Level: First
- Area: 255
- Dimensions: 17x15
Property
Details
- Parcel number: 581255159
- Zoning: X
- Special condition: None
Features
- Levels: One
- Stories: 1
- Exterior features: Private Yard,Sidewalk
Lot
- Lot size: 8,503 sqft
Parking
- Total spaces: 3
- Parking features: Garage - Attached
- Has garage: Yes
- Attached garage spaces: 3
- Covered spaces: 3
Climate Risk is Financial Risk
Every home has a financial story beyond the listing price. Below, you’ll see the climate risks that could affect this property — and in Bills & Affordability, how those risks may influence repairs, insurance, utilities, and long-term value.
Biggest Threats for This Home
- Hurricane

- Lightning

- Cold Wave

- Drought

- Tornado

- Wildfire

- Tsunami

How This Home’s Risks Compare
FEMA Declared Disasters in Manatee County and Florida
Understanding the Costs
Financial advisors generally recommend spending no more than 30% of your gross household income on housing costs. In practice, many households stretch to 35% or beyond — especially in high-cost markets.
Estimated Costs Today
| Monthly | Annual | |
|---|---|---|
| Mortgage | $3,413 | $40,956 |
| Home Insurance * | $235 | $2,820 |
| Property Taxes | $287 | $3,444 |
| Electricity | $245 | $2,945 |
| Total | $4,180 | $50,160 |
Income You'd Need if You Spent...
Florida FAIR Plan Programs


How Costs Could Change Over Time
Climate risk is quickly impacting all of the major home ownership costs. Adjust the growth rates and percentage of income spent on housing below to see how your housing costs could change over the next 10 years — and what income you'd need to keep up.
Comparing Against the Market
Price Per Sq Ft
vs Other Active Listings
Avg $/sqft
vs Homes Sold Last Month
Median $/sqft
Current Market Trends
Median Price Per Square Foot
The median price per square foot of homes sold in this area each month. Compare this to this listing's price per square foot to gauge whether the home is priced in line with recent sales.
Historicals for This Listing
Zestimate History ($/sqft)
Price History
| Date | Event | Price |
|---|---|---|
| 2026-08-17 | Price change | $649,000 |
| 2026-07-19 | Listed for sale | $675,000 |
 View on Zillow