



9624 Gray Fox Ct, Oakdale, CA, 95361
About This Home
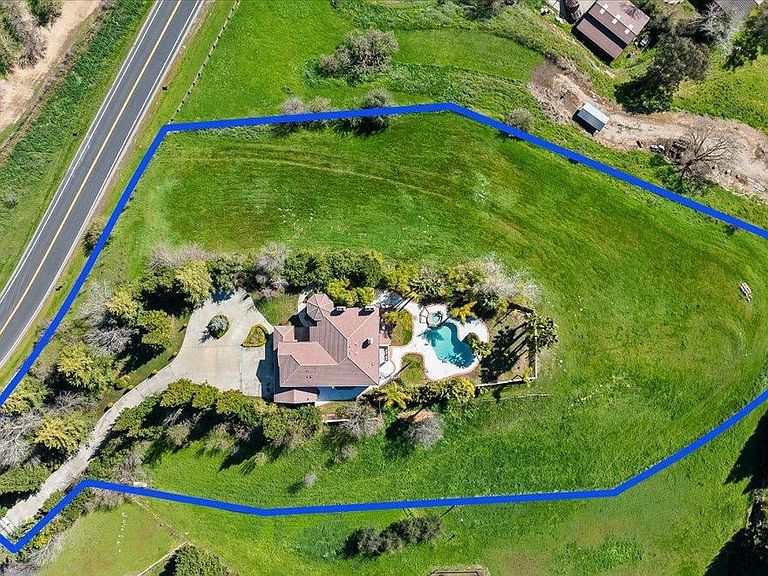
Welcome to an exceptional Oakdale estate where scale, privacy, and refined living converge. Set behind a gated entrance on an expansive 123,275 sq. ft. lot, this 5-bedroom, 3-bath residence offers over 3,700 sq. ft. of thoughtfully designed living space with endless opportunity to personalize and elevate. A grand arrival leads into soaring ceilings and sun-drenched interiors, where oversized windows frame the surrounding grounds and invite natural light throughout. The open-concept design creates a seamless flow between formal and casual living spaces which are ideal for both intimate living and sophisticated entertaining. At the heart of the home, the gourmet kitchen features premium appliances, generous prep surfaces, and a substantial center island, opening effortlessly to the main living areas. A formal dining space provides an elegant setting for hosting memorable gatherings. The primary suite is a private retreat, offering a spa-inspired bath with soaking tub, walk-in shower, and tranquil ambiance. Four additional bedrooms provide versatility for guests, executive office space, or multigenerational living. A rare in-home elevator enhances both convenience and long-term livability. Outdoors, the estate transforms into a resort-style setting. A sparkling pool anchors the grounds, surrounded by expansive patio areas designed for entertaining, relaxing, and enjoying California's indoor-outdoor lifestyle. The scale of the property presents a unique opportunity to create a true legacy estate, whether expanding amenities, adding additional structures, or simply enjoying the privacy and space as is. A rare offering where luxury meets possibility, this is more than a home, it's an opportunity to craft your vision.
Getting Around
 Car-Dependent
 Very Limited Transit
 Somewhat Bikeable
Schools
Construction
Condition
- Year built: 2006
Materials
- Foundation: Slab
- Roof: Tile
- Construction materials: Stucco,Wood
Type & Style
- Home type: SingleFamily
- Architectural style: Mediterranean,Contemporary
- Property subType: Single Family Residence
Interior
Appliances
- Appliances included: Free-Standing Gas Range,Gas Cooktop,Range Hood,Trash Compactor,Dishwasher,Disposal,Microwave
- Laundry features: Laundry Room,Cabinets,Upper Level,Inside Room
Bedrooms & Bathrooms
- Bedrooms: 4
- Bathrooms: 4
- Full bathrooms: 3
- Partial bathrooms: 1
Dining Room
- Features: Formal Room,Sunken
Features
- Central Vacuum
- Flooring: Tile,Marble,Wood
- Number of fireplaces: 3
- Fireplace features: Brick,Living Room,Double Sided,Gas Log
- Fireplace: Yes
Heating & Cooling
- Heating features: Propane,Central,MultiUnits
- Cooling features: Ceiling Fan(s),Central Air,Multi Units
Interior Area
- Total interior livable area: 3,589 sqft
Kitchen
- Features: Breakfast Area,Pantry Closet,Granite Counters,Kitchen Island
Master Bathroom
- Features: Shower Stall(s),Double Vanity,Soaking Tub,Tile,Marble,Walk-In Closet(s),Window
Master Bedroom
- Features: Balcony,Sitting Area
Property
Accessibility
- Accessibility features: Accessible Elevator Installed
Details
- Parcel number: 006094016000
- Zoning description: RA
- Special condition: Standard
- Other equipment: Intercom
Features
- Private pool: Yes
- Pool features: In Ground,Pool/Spa Combo
- Exterior features: Balcony
- Fencing: Back Yard,Cross Fenced,Wood,Full,Gated Driveway/Sidewalks
Lot
- Lot size: 2.83 Acres
- Features: Adjacent to Golf Course,Auto Sprinkler F&R,Corner Lot,Landscape Back,Landscape Front
Parking
- Total spaces: 3
- Parking features: RV Access/Parking,Garage Faces Front,Guest,Driveway,Gated
- Has garage: Yes
- Attached garage spaces: 3
- Covered spaces: 3
- Has uncovered spaces: Yes
Climate Risk is Financial Risk
Every home has a financial story beyond the listing price. Below, you’ll see the climate risks that could affect this property — and in Bills & Affordability, how those risks may influence repairs, insurance, utilities, and long-term value.
Biggest Threats for This Home
- Drought

- Heat Wave

- Inland Flooding

- Wildfire

- Earthquake

- Hail

- Lightning

How This Home’s Risks Compare
FEMA Declared Disasters in Stanislaus County and California
Understanding the Costs
Financial advisors generally recommend spending no more than 30% of your gross household income on housing costs. In practice, many households stretch to 35% or beyond — especially in high-cost markets.
Estimated Costs Today
| Monthly | Annual | |
|---|---|---|
| Mortgage | $6,699 | $80,388 |
| Home Insurance * | $360 | $4,320 |
| Property Taxes | $806 | $9,672 |
| Electricity | $769 | $9,235 |
| Total | $8,634 | $103,608 |
Income You'd Need if You Spent...
California FAIR Plan Programs
How Costs Could Change Over Time
Climate risk is quickly impacting all of the major home ownership costs. Adjust the growth rates and percentage of income spent on housing below to see how your housing costs could change over the next 10 years — and what income you'd need to keep up.
Comparing Against the Market
Price Per Sq Ft
vs Other Active Listings
Avg $/sqft
vs Homes Sold Last Month
Median $/sqft
Current Market Trends
Median Price Per Square Foot
The median price per square foot of homes sold in this area each month. Compare this to this listing's price per square foot to gauge whether the home is priced in line with recent sales.
Historicals for This Listing
Zestimate History ($/sqft)
Price History
| Date | Event | Price |
|---|---|---|
| 2026-04-21 | Price change | $1,345,000 |
| 2026-03-13 | Listed for sale | $1,390,000 |
| 2025-11-06 | Listing removed | $1,360,000 |
| 2025-06-27 | Price change | $1,360,000 |
| 2025-05-15 | Price change | $1,375,000 |
| 2025-02-28 | Listed for sale | $1,399,999 |
| 2025-02-21 | Pending sale | $1,399,999 |
| 2025-01-27 | Listed for sale | $1,399,999 |
| 2024-08-14 | Listing removed | $1,425,000 |
| 2024-08-02 | Price change | $1,425,000 |
| 2024-03-30 | Price change | $1,450,000 |
| 2023-10-31 | Listed for sale | $1,499,000 |
| 2023-04-30 | Listing removed | -- |
| 2023-03-31 | Price change | $1,690,000 |
| 2023-03-04 | Price change | $1,745,000 |
| 2023-01-20 | Price change | $1,790,000 |
| 2022-11-13 | Listed for sale | $1,858,000 |
| 2020-07-10 | Sold | $825,000 |
For Sale by Agent
 View on Zillow