



21 Samson Dr, Flemington, NJ, 08822
About This Home
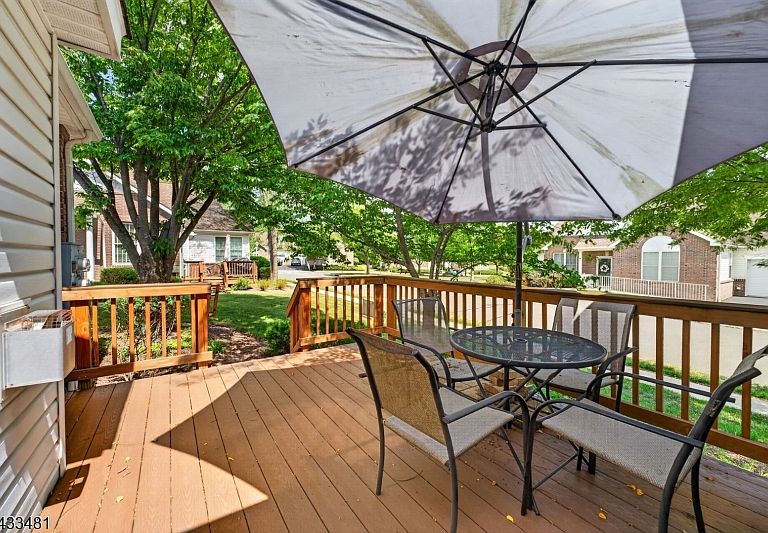
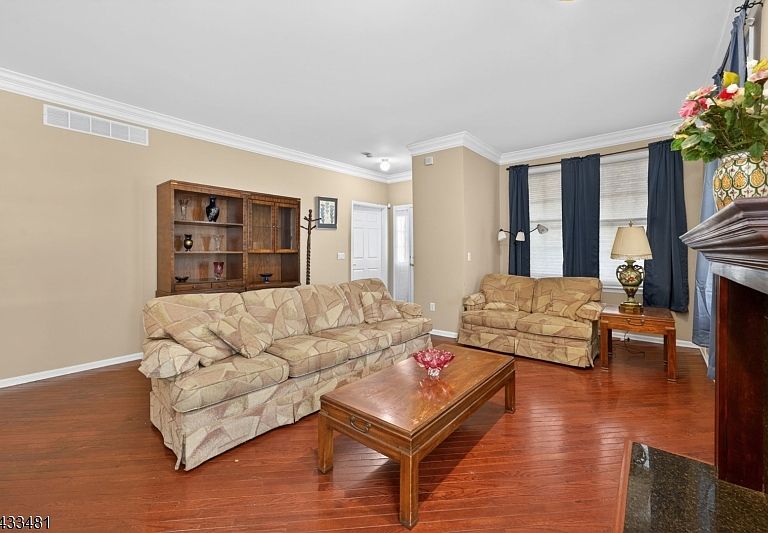
Welcome to the sought-after Flemington Fields 55+ Community! This hard-to-find Buttercup 1 model offers a versatile and spacious floor plan featuring 3 bedrooms, 3 full baths, a loft, and a full basement for abundant storage. Hardwood floors extend throughout the first level, including the desirable first-floor primary suite complete with a walk-in closet and private full bath.The sunlit kitchen is beautifully appointed with upgraded cabinetry and granite countertops, opening seamlessly to the dining room and inviting living room with a gas fireplace?perfect for both everyday living and entertaining. Step outside to the large private deck, ideal for relaxing or enjoying outdoor dining.A second first-floor bedroom with an adjacent full bath provides flexibility for guests or a home office. Upstairs, you?ll find an additional bedroom area, full bath, and loft space?perfect for visitors, hobbies, or a private retreat. Additional highlights include a 1-car garage and low-maintenance living in one of the area?s most desirable active adult communities.
Getting Around
 Car-Dependent
 Very Limited Transit
 Somewhat Bikeable
Schools
Construction
Condition
- Year built: 2005
Materials
- Roof: Asphalt Shingle
- Construction materials: Brick,Vinyl Siding
Type & Style
- Home type: Townhouse
- Property subType: Townhouse
Interior
Appliances
- Appliances included: Carbon Monoxide Detector,Range/Oven-Gas,Gas Water Heater
Basement
- Features: Storage Room, Utility Room
Basement
- Has basement: Yes
- Basement: Yes,Full
Bedroom1
- Level: First
- Area: 210
Bedroom2
- Level: First
- Area: 196
Bedroom3
- Level: Second
- Area: 168
Bedrooms & Bathrooms
- Bedrooms: 3
- Bathrooms: 3
- Full bathrooms: 3
Dining Room
- Features: Formal Dining Room
- Level: First
- Area: 140
Features
- Loft,Utility Room,Storage Room
- Window features: Thermal Windows/Doors
- Flooring: Carpet,Tile,Wood
- Number of fireplaces: 1
- Fireplace features: Gas,Living Room
- Fireplace: Yes
- Common walls with other units/homes: End Unit,Townhouse-End Unit
Heating & Cooling
- Heating features: 1 Unit,Forced Air,Natural Gas
- Cooling features: 1 Unit,Central Air
Interior Area
- Total structure area: 1,715
- Total interior livable area: 1,715 sqft
Kitchen
- Features: Breakfast Bar
- Level: First
- Area: 140
Living Room
- Level: First
- Area: 320
Master Bathroom
- Features: Stall Shower
Property
Details
- Parcel number: 1921000720000000030000C0021
- Attached to another structure: Yes
Features
- Levels: Multi Floor Unit
- Patio & porch: Deck
- Exterior features: Curbs,Sidewalk
Lot
- Features: Open Lot
- Lot size dimensions: common
Parking
- Total spaces: 2
- Parking features: 1 Car Width,Asphalt
- Has garage: Yes
- Attached garage spaces: 1
- Covered spaces: 1
- Uncovered spaces: 2