

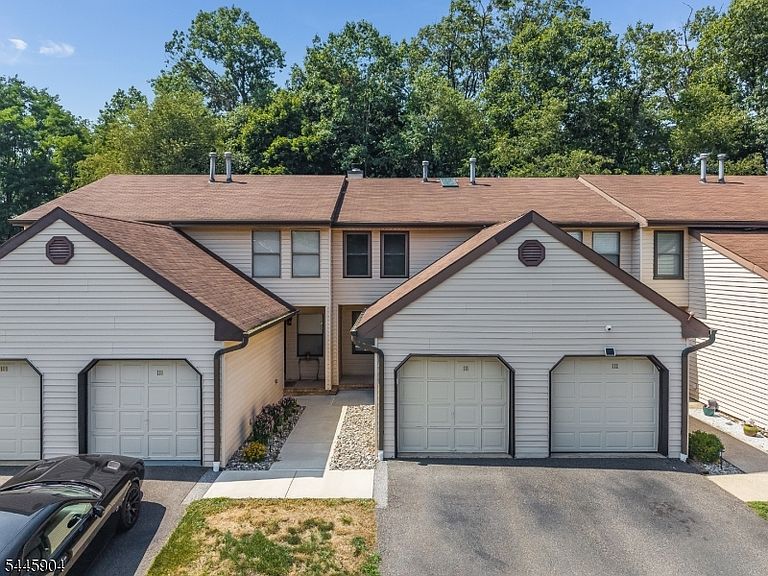


111 Sequoia Ct, Flemington, NJ, 08822
About This Home
Discover this beautifully maintained 2 bedroom, 1.5 bath condo in the desirable Sun Ridge community of Raritan Township. Step inside and you're greeted by updated finishes, a prime location backing to woods and two skylight windows - a rare feature in this community!Enjoy a spacious living room featuring a wood-burning stone fireplace, luxurious laminate floors, & recessed lighting. The eat-in-kitchen boasts updated oak cabinetry with stainless steel appliances-dishwasher ('25) & stove ('22). A sliding glass door off the kitchen leads to a large deck backing to private woods - a prime location for outdoor enjoyment. Completing the first level is a recently updated powder room.Upstairs,find two generously sized bedrooms with large closets, brand new carpeting ('26) & ceiling fans. A large full bathroom completes this level. This unit offers a full basement with washer & dryer,new sump pump ('26). Key features include freshly painted throughout ('26),brand new carpeting ('26),updated hot water heater ('22),one car attached garage with new opener ('26), & newer windows.Sun Ridge offers fantastic amenities within walking distance: an in-ground pool, tennis & basketball courts, a soccer field, multiple playgrounds, & scenic walking/biking paths. Enjoy easy access to commuter routes, diverse shopping & dining, and the charming downtown of Flemington. Benefit from top-rated local schools. Your opportunity for stylish & easy living in the sought-after Sun Ridge community awaits!
Getting Around
 Car-Dependent
 Very Limited Transit
 Somewhat Bikeable
Schools
Construction
Condition
- Year built: 1985
Materials
- Roof: Asphalt Shingle
- Construction materials: Vinyl Siding
Notable Dates
- Major remodel year: 2022
Type & Style
- Home type: Townhouse
- Property subType: Townhouse
Interior
Appliances
- Appliances included: Carbon Monoxide Detector,Dishwasher,Dryer,Microwave,Range/Oven-Gas,Refrigerator,Washer,Gas Water Heater
- Laundry features: In Basement
Basement
- Features: Laundry Room, Utility Room
Basement
- Has basement: Yes
- Basement: Yes,Full,Unfinished,Sump Pump
Bedroom1
- Level: Second
- Area: 165
Bedroom2
- Level: Second
- Area: 150
Bedrooms & Bathrooms
- Bedrooms: 2
- Bathrooms: 2
- Full bathrooms: 1
- 1/2 bathrooms: 1
Features
- Window features: Thermal Windows/Doors,Blinds,Skylight(s)
- Flooring: Carpet,Laminate,Tile
- Number of fireplaces: 1
- Fireplace features: Living Room,Wood Burning
- Fireplace: Yes
- Common walls with other units/homes: 2+ Common Walls,Townhouse-Interior
Heating & Cooling
- Heating features: 1 Unit,Forced Air,Natural Gas
- Cooling features: 1 Unit,Central Air
Interior Area
- Total structure area: 1,058
- Total interior livable area: 1,058 sqft
Kitchen
- Features: Eat-in Kitchen,Separate Dining Area
- Level: First
- Area: 150
Living Room
- Level: First
- Area: 231
Master Bathroom
- Features: Tub Shower
Property
Details
- Parcel number: 1921000720002000020000C0111
- Attached to another structure: Yes
- Zoning description: R-5
Features
- Levels: Multi Floor Unit
- Private pool: Yes
- Pool features: Association
- Patio & porch: Deck
- Exterior features: Curbs,Sidewalk,Tennis Court(s)
Lot
- Features: Cul-De-Sac,Wooded
- Lot size dimensions: Common
Parking
- Total spaces: 2
- Parking features: 1 Car Width,Additional Parking,Asphalt,Parking Lot-Shared,Attached Garage,Garage Door Opener,Garage
- Has garage: Yes
- Attached garage spaces: 1
- Covered spaces: 1
- Uncovered spaces: 2