
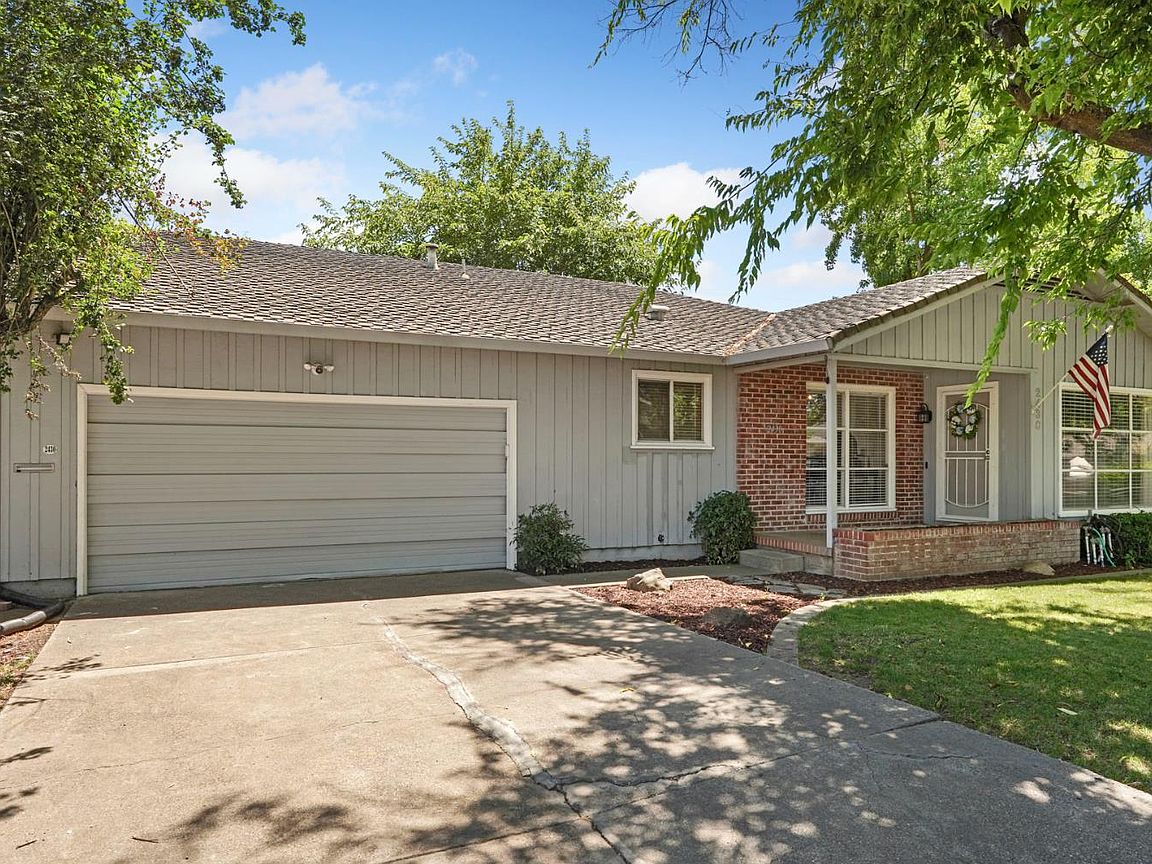
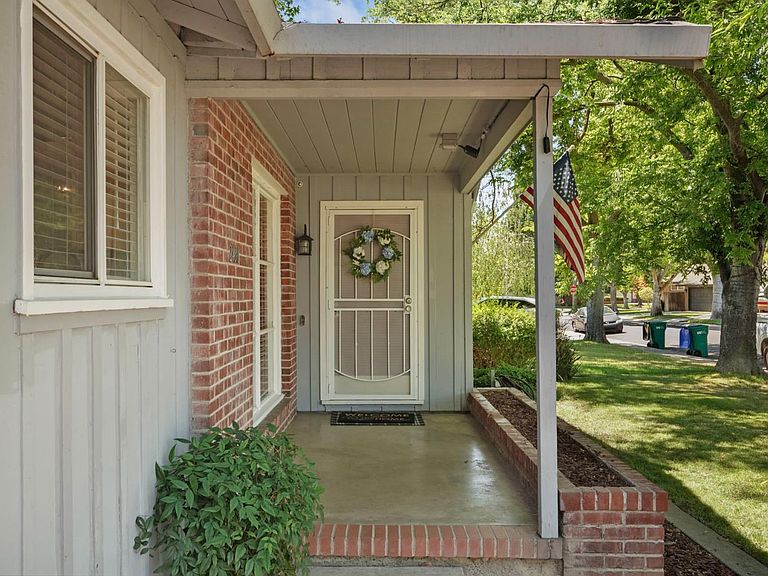


2430 Rutledge Way, Stockton, CA, 95207
About This Home
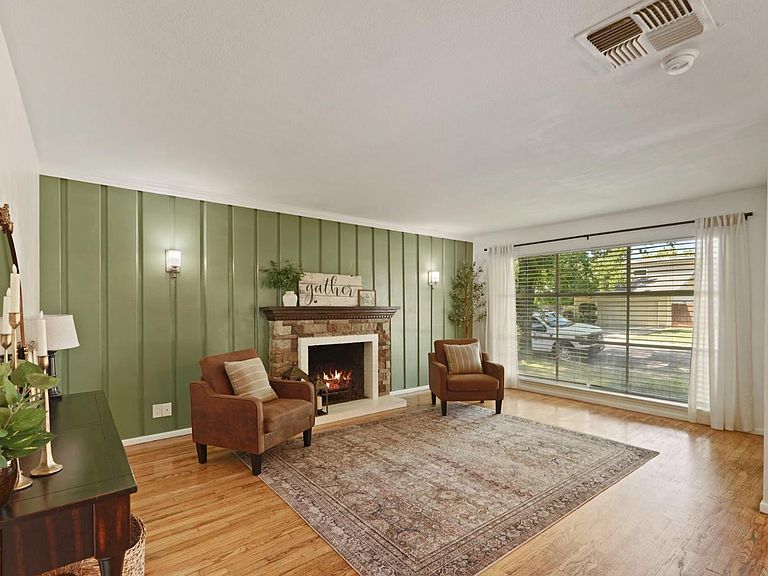
Nestled on a quiet, tree-lined street in one of Stockton's most established neighborhoods, this beautifully maintained home is located within the highly desirable Lincoln School District, just minutes from Lincoln High School, the local golf course, I-5, and the shopping and dining at Lincoln Center. Step inside and be greeted by original hardwood floors, abundant natural light, and a cozy fireplace that creates a warm and inviting living space. The updated kitchen features all-wood cabinetry, a stunning stainless steel farmhouse sink, bamboo flooring, and an oversized pantry offering exceptional storage. The spacious family room is perfect for entertaining and opens through a sliding glass door to a covered backyard patio, creating a seamless indoor-outdoor living experience. The home offers 1.5 bathrooms, with a floor plan that provides the opportunity to easily convert the half bath into a second full bathroom. Recent improvements include a new water heater, new dishwasher, new stove, fresh interior paint throughout, upgraded bathroom vanities, new toilets, modern accent walls, updated trim, recessed lighting in the living room, a newer sprinkler system, and a 200-amp electrical service panel upgrade. Move-in ready and meticulously cared for, this home shows like a model and offers the perfect blend of character, modern updates, and an unbeatable location. Don't miss your opportunity to own this exceptional home!
Getting Around
 Car-Dependent
 Minimal Transit
 Somewhat Bikeable
Schools
Construction
Condition
- Year built: 1955
Materials
- Foundation: Raised
- Roof: Shingle
- Construction materials: Brick,Wood
Type & Style
- Home type: SingleFamily
- Property subType: Single Family Residence
Interior
Appliances
- Laundry features: In Garage
Bedrooms & Bathrooms
- Bedrooms: 3
- Bathrooms: 2
- Full bathrooms: 1
- Partial bathrooms: 1
Dining Room
- Features: Dining/Living Combo
Features
- Flooring: Bamboo
- Number of fireplaces: 1
- Fireplace features: Living Room
- Fireplace: Yes
Heating & Cooling
- Heating features: Central
- Cooling features: Central Air
Interior Area
- Total structure area: 0
- Total interior livable area: 1,603 sqft
Kitchen
- Features: Granite Counters
Property
Details
- Zoning: RES
- Special condition: Other
Features
- Fencing: Back Yard
Lot
- Lot size: 7,178 sqft
- Features: Auto Sprinkler F&R
Parking
- Total spaces: 2
- Parking features: Attached,Garage Door Opener
- Has garage: Yes
- Attached garage spaces: 2
- Covered spaces: 2