


6311 Belmont Pl, Stockton, CA, 95207
About This Home
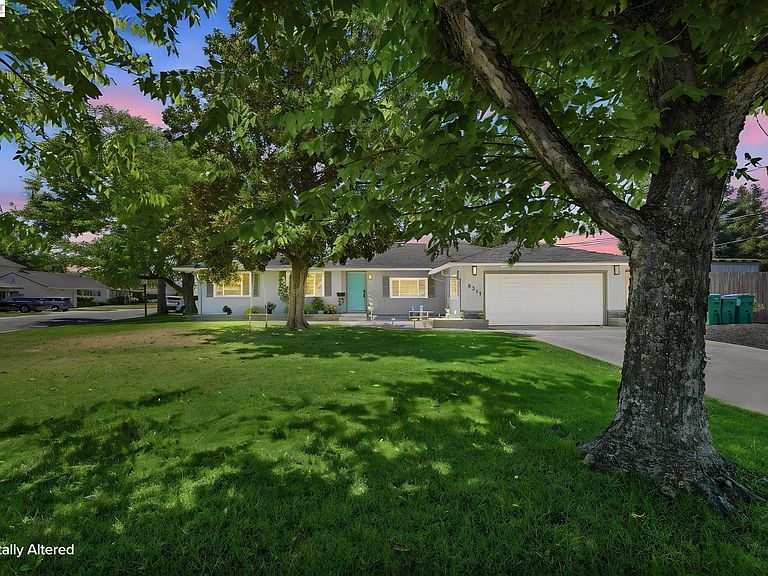
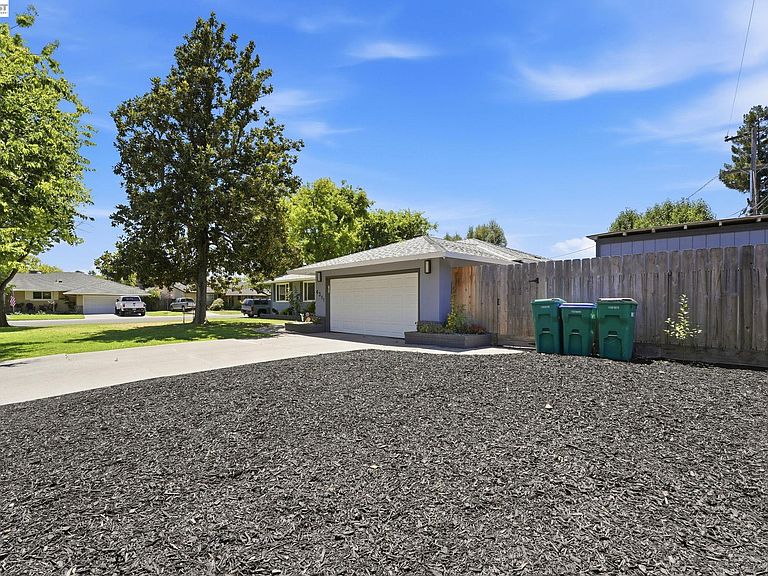
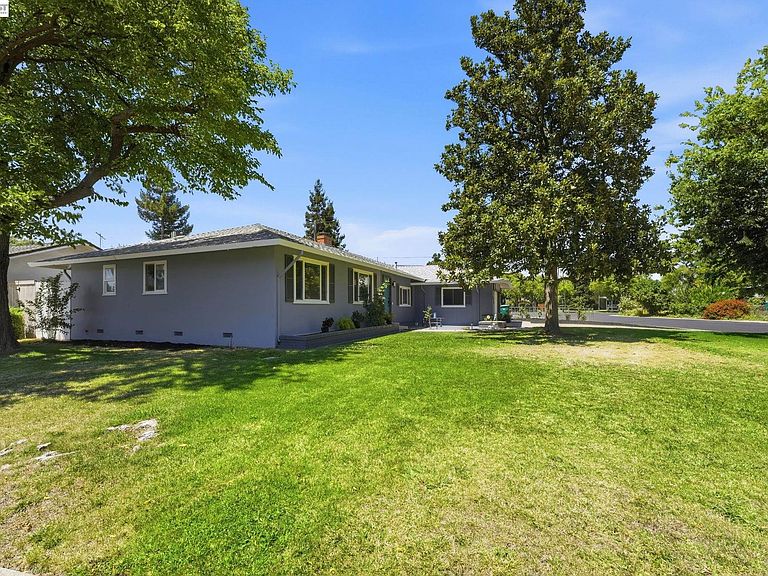
Welcome to this stunningly upgraded single-story home located in a desirable Lincoln neighborhood of Stockton! This beautifully maintained residence offers 3 bedrooms, 2 bathrooms, and approximately 1,636 square feet of comfortable living space on an expansive 8,400-square-foot lot. From the moment you arrive, you’ll appreciate the pride of ownership and inviting curb appeal. Inside, you’ll find a bright, open floor plan featuring spacious living areas, abundant natural light, and tasteful upgrades throughout. New Luxury Vinyl Floors, New Roof, New Solar, New Kitchen and a lot more. The well-designed layout is perfect for both everyday living and entertaining family and friends. The generously sized bedrooms provide comfort and privacy, while the updated bathrooms add a touch of modern elegance. The spacious kitchen flows seamlessly into the main living areas, making meal preparation and gatherings effortless. Step outside to the a low maintenance backyard where possibilities are endless, the space provides the flexibility to make it your own. Conveniently located near schools, parks, shopping, restaurants, and major commuter routes, this move-in-ready home offers the perfect combination of style, comfort, and convenience. Don’t miss this incredible opportunity to own a beautifully upgraded home on a premium-sized lot.
Getting Around
 Car-Dependent
 Minimal Transit
 Somewhat Bikeable
Schools
Construction
Condition
- Property condition: Existing
- Year built: 1957
Materials
- Roof: Composition
- Construction materials: Stucco
Type & Style
- Home type: SingleFamily
- Architectural style: See Remarks
- Property subType: Residential,Single Family Residence
Interior
Appliances
- Appliances included: Dishwasher,Free-Standing Range,Refrigerator,Trash Compactor
- Laundry features: Hookups Only
Bedrooms & Bathrooms
- Bedrooms: 3
- Bathrooms: 2
- Full bathrooms: 2
Features
- Breakfast Bar,Counter - Solid Surface,Updated Kitchen
- Flooring: Vinyl
- Number of fireplaces: 1
- Fireplace features: Insert,Living Room
- Fireplace: Yes
Heating & Cooling
- Heating features: Other
- Cooling features: Central Air
Interior Area
- Total structure area: 1,636
- Total interior livable area: 1,636 sqft
Kitchen
- Features: Breakfast Bar,Counter - Solid Surface,Dishwasher,Kitchen Island,Range/Oven Free Standing,Refrigerator,Trash Compactor,Updated Kitchen
Property
Details
- Parcel number: 097070130000
- Special condition: Standard
Features
- Levels: One
- Stories: 1
- Pool features: None
- Exterior features: Other
- Fencing: Fenced
Lot
- Lot size: 8,400 sqft
- Features: Corner Lot,Back Yard,Front Yard
Parking
- Total spaces: 2
- Parking features: Attached,Garage Door Opener
- Has garage: Yes
- Attached garage spaces: 2
- Covered spaces: 2